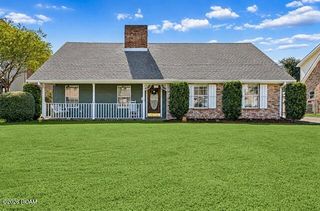
3 Padrino Street, Laplace, LA 70068
- 3 beds |
- 2 baths |
- 1,734 sqft
 Single-Family Home
 Built in 2006
 8,712sqft lot
 2 car garage
 $167/sqft
 Listed 6 days ago
Property Description
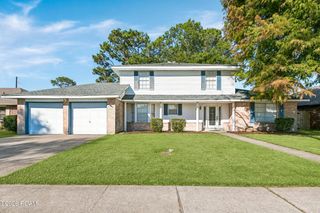
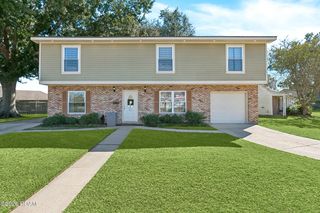
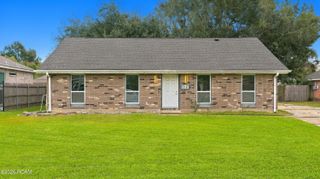
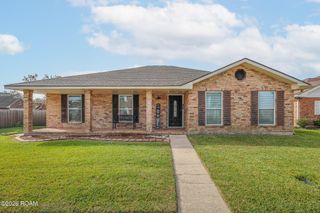
Welcome home to a beautiful retreat where comfort, privacy and peaceful lake views come together! This beautifully maintained home offers a serene backyard overlooking the lake, creating a setting for morning sunrise, weekend gatherings or simply relaxing while enjoying the views. Meticulously maintained landscaping creates inviting curb appeal while offering low maintenance outdoor beauty. The primary suite overlooks the backyard and lake views creating an en-suite oasis. enjoy the soaker garden tub, separate shower, dual sinks and walk in closets. Outdoor living offers a custom built gazebo with electrical, ceiling fan and TV, outdoor grill station and an above ground pool that may be available to the new homeowner. New roof, new HVAC, NEVER FLOODED
- Listing Status:
- Active
- Date Added:
- November 13, 2026
- Data Last Updated:
- November 19, 2026 at 7:41AM
- Listing Office:
- La Maison Luxe Realty Group LLC : 504-429-7614
- Listing Agent:
- Chantille S Giron : 504-429-7614
- MLS ID:
- 200VDM
- General: LightingPrivate YardSmart Camera(s)/RecordingGarage(s)GazeboPergola
- Style: Traditional
- Other Structures: Garage(s)GazeboPergola
- Pool: Above Ground
- Parking: Additional ParkingAccessible ParkingGarage Door OpenerOff StreetGarage Faces SideCoveredParking spaces: 2
- Roofing: Shingle
- Windows: ScreensAluminum Frames
- General: Aluminum SidingBrickStuccoOneSlab
- Road/Access: City Street
- HOA Amenities: Other200.0Annually
- Golf: ParkPlaygroundStreet LightsSidewalksClose to LibraryClose to Medical FacilityClose to Shopping CenterWater Access
- Originating MLS: ROAM MLS
- School District: St. John the Baptist Parish
- County: St. John the Baptist
- Zoning: Lot 72 Sq Subdv Summerlin Lakephase I (65' X 134.98' X 36.88' X 31.31' X 150')96495042692
- View: Lake
- Fencing: PrivacyWood
- Utilities: Cable AvailableElectricity AvailableElectricity ConnectedUnderground UtilitiesWater AvailableWater ConnectedInternet AvailablePhone AvailableCircuit Breakers
- Water: Public
- Sewer: Public Sewer
- Source: ROAM MLS
This listing courtesy of Chantille S Giron , La Maison Luxe Realty Group LLC
Monthly Payment
- Principal & Interest $
- Property Taxes $
- Home Insurance $
- VA Funding Fee $