20718 Madison Ave, Livingston, LA 70754
- 4 beds |
- 4 baths |
- 2,944 sqft
 Single-Family Home
  Built in 2011
  0.69acre lot
 —— car garage
  $176/sqft
  Listed 12 days ago
Property Description
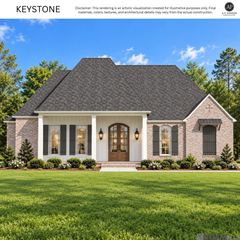
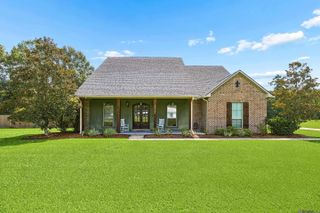
Gorgeous custom home in the heart of Livingston, sitting on an oversized .68-acre double lot in flood zone X! Thoughtfully designed and built by Cotten Custom Homes, this one offers 4 bedrooms, 3.5 baths, and an impressive 520 sqft bonus room, plus tons of upgrades throughout. Custom cypress cabinetry, floating shelves and wood beams bring warmth and character to the home, while a 20kW whole-home generator, tankless water heater, RV Hookup, and central vacuum system add everyday convenience. The oversized bonus room offers endless possibilities- home office, rec room, entertaining space, or future patio kitchen with plumbing hookups already in place. The triple-split floor plan provides added privacy, with a spacious primary suite, a convenient walk-through laundry room, 2 guest bedrooms and full bath located on the front end of the house, and a 4th bedroom/bathroom tucked into its own wing off of the kitchen. Outside, enjoy a spacious covered patio and fully fenced backyard, with the property lines extending even further beyond the existing fence line. It's the perfect setup for adding that pool or workshop (or both) that you've been thinking about! Comfort, customization, and CONVENIENCE all in one listing! Don't miss this one.
- Listing Status:
- Active
- Date Added:
- September 23, 2026
- Data Last Updated:
- October 5, 2026 at 7:07AM
- Listing Office:
- Supreme : 225-267-7447
- MLS ID:
- 2026017420

- General: LandscapedSprinkler SystemRain Gutters
- Style: Traditional
- Parking: 4+ Cars ParkGarageDrivewayParking spaces: 4
- Roofing: Shingle
- General: Brick SidingCement Fiber SidingStucco SidingBrickFrameStucco1Slab
- HOA Amenities: Annually
- Originating MLS: Greater Baton Rouge Association of REALTORS®
- School District: Livingston Parish
- County: Livingston
- Fencing: PrivacyWood
- Water: Public
- Sewer: Public Sewer
- Source: Greater Baton Rouge Association of REALTORS®
This listing courtesy of Supreme
Monthly Payment
- Principal & Interest $
- Property Taxes $
- Home Insurance $
- VA Funding Fee $