29700 Henderson Ln, Walker, LA 70785
- 5 beds |
- 5 baths |
- 2,640 sqft
 Single-Family Home
  Built in 2008
  1.77acre lot
 —— car garage
  $195/sqft
  Listed 1 month ago
Property Description
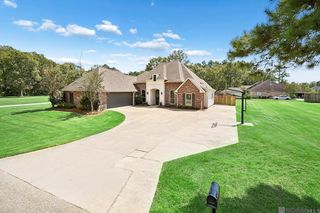
Situated on a beautiful 1.77-acre rural tract in Walker, this stunning 5-bedroom, 4.5-bath home offers the perfect blend of spacious living, thoughtful design, and exceptional outdoor entertaining. Featuring a triple-split, open floor plan with abundant storage and a NEW ROOF installed in 2026, this property is designed for both comfortable everyday living and entertaining. Step inside to soaring ceilings, recessed lighting, beautiful laminate wood flooring, triple crown molding, and a wall of windows that fills the living spaces with natural light. The spacious living room features custom built-ins and a cozy gas-log fireplace. The kitchen is a true centerpiece, offering custom stained cabinetry with beaded-board accents, granite countertops, wall oven, stainless steel appliances, oversized island, and a large walk-in pantry. The formal dining room showcases a tray-accented ceiling and beautiful custom-framed arched window. The private master suite offers an oversized window overlooking the outdoor pool area. The luxurious master bath features dual vanities, two walk-in closets, a large soaking tub, and a separate shower. The additional bedrooms are generously sized, with convenient access to a Jack-and-Jill bathroom. Outdoor living is where this property truly shines! Enjoy relaxing under the covered patio or entertaining on the open patio, which leads through a wrought-iron gate to the sparkling inground saltwater pool. The newer saltwater system was installed in 2024, making the pool area an ideal private retreat for family and friends. Above the garage, a private upstairs room provides even more flexibility and includes its own full bathroom,perfect for a guest suite, office, game room, or additional living space. A large covered RV parking area equipped with electricity is conveniently located just off the driveway. Additional features include TWO BRAND-NEW hot water heaters, THREE HVAC systems including one approximately 3 years old.
- Listing Status:
- Active
- Date Added:
- August 10, 2026
- Data Last Updated:
- October 5, 2026 at 7:07AM
- Listing Office:
- Magnolia Roots Realty LLC : 225-673-0002
- MLS ID:
- 2026014617

- General: LandscapedLightingRain GuttersStorage Shed/Bldg.
- Style: Traditional
- Pool: In GroundSalt Water
- Parking: AttachedGarageRV/Boat Port Parking
- Roofing: Shingle
- General: Brick SidingStucco SidingVinyl SidingFrame1Slab
- HOA Amenities: Annually
- Originating MLS: Greater Baton Rouge Association of REALTORS®
- School District: Livingston Parish
- County: Livingston
- Zoning: LOT D-1-B WHICH CONTS 1.77 ACRE SEC 29-6-4
- Fencing: FullWood
- Utilities: Cable Connected
- Water: Public
- Sewer: Mechan. Sewer
- Source: Greater Baton Rouge Association of REALTORS®
This listing courtesy of Magnolia Roots Realty LLC
Monthly Payment
- Principal & Interest $
- Property Taxes $
- Home Insurance $
- VA Funding Fee $