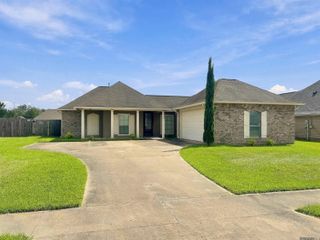
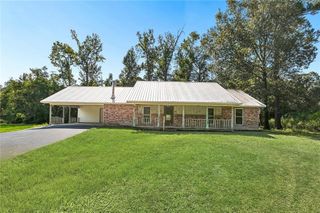
29977 Bram Street, Livingston, LA 70754
- 3 beds |
- 2 baths |
- 1,539 sqft
 Single-Family Home
 Built in 2019
 10,454sqft lot
 —— car garage
 $162/sqft
 Listed 9 days ago
Property Description
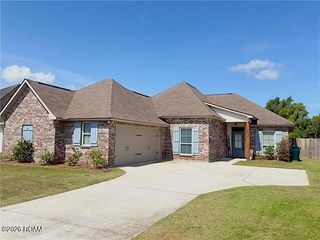
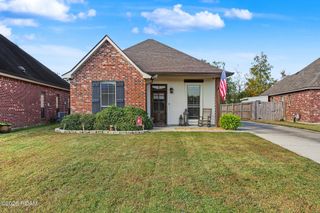
Welcome home to this beautifully appointed 3-bedroom, 2-bath home, tucked away in a quiet, one-street subdivision. Built in 2019, this home offers the perfect blend of modern comfort, thoughtful design, and timeless details. An inviting open floorplan, soaring ceilings, and crown molding throughout create a spacious and elegant feel from the moment you step inside. The living room features a cozy gas-log fireplace and flows seamlessly into the dining area, making it ideal for both everyday living and entertaining. The well-designed kitchen is sure to impress with a large center island offering additional seating, stainless steel Whirlpool appliances include a gas cooktop, electric convection oven, microwave, granite countertops, and a separate walk-in pantry with plenty of storage. The private primary suite offers a relaxing retreat, complete with a walk-in closet and an impressive en suite bath featuring double vanities, granite countertops, a separate shower, and a luxurious soaking tub. Two additional bedrooms are conveniently located just off the living room and share a well-appointed full bath. A generously sized laundry room adds even more convenience, featuring a stackable washer and dryer along with additional space for storage and organization. With its desirable location in a peaceful, one-street neighborhood, modern finishes, and inviting open layout, this home offers comfortable living with a welcoming atmosphere. Don't miss the opportunity to make this lovely home your own! Closing to take place at Champlin Title.
- Listing Status:
- Active
- Date Added:
- November 10, 2026
- Data Last Updated:
- November 19, 2026 at 2:41AM
- Listing Office:
- Covington & Associates Real Estate, LLC : 225-667-3711
- Listing Agent:
- Gayenel Maggio : 225-963-8963
- MLS ID:
- 200SFX
- General: Fire PitRain Gutters
- Style: Traditional
- Parking: Attached CarportParking spaces: 2
- Roofing: Asphalt
- Windows: Insulated WindowsShutters
- General: FrameVinyl SidingBrick VeneerOneSlab
- Road/Access: City Street
- Golf: Street Lights
- Originating MLS: ROAM MLS
- School District: Livingston Parish
- County: Livingston
- Zoning: ResidentialLot 21 Bram Village Subd Sec 25-6-40607374
- View: RuralNeighborhood
- Fencing: Wood
- Utilities: Cable AvailableElectricity ConnectedNatural Gas ConnectedSewer ConnectedUnderground UtilitiesWater ConnectedInternet AvailableCircuit Breakers
- Water: Public
- Sewer: Community Sewer
- Source: ROAM MLS
This listing courtesy of Gayenel Maggio , Covington & Associates Real Estate, LLC
Monthly Payment
- Principal & Interest $
- Property Taxes $
- Home Insurance $
- VA Funding Fee $