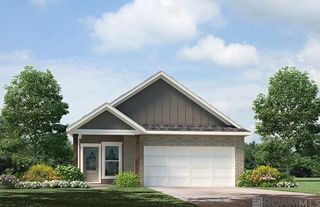
31333 Pebble Drive, Walker, LA 70785
- 3 beds |
- 2 baths |
- 1,383 sqft
 Single-Family Home
 Built in 2010
 6,970sqft lot
 —— car garage
 $173/sqft
 Listed 15 days ago
Property Description
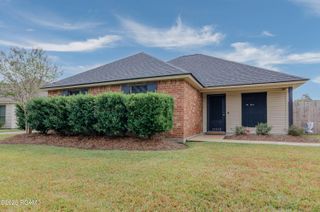
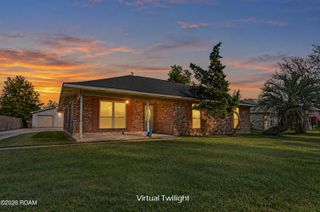
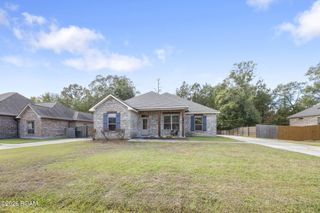
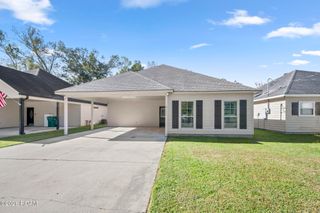
This one is sure to charm you! Welcome home to this inviting 3-bedroom, 2-bath home featuring a spacious open floor plan designed for comfortable living and entertaining! The beautiful kitchen boasts richly stained cabinetry, granite countertops, stainless steel appliances, and a large snack bar offering plenty of seating. Custom crown molding throughout the home adds a touch of character, while charming accents in the living room create a warm and welcoming atmosphere. The desirable split floor plan provides privacy, with the primary suite tucked away from the additional bedrooms. The spacious primary bath features a relaxing soaking tub, separate shower, large vanity, and dual closets. Step outside and enjoy the adorable front porch, perfect for sipping your morning coffee! The rear carport provides covered parking along with additional space for parking and storage. Full of charm and inviting features, this home is a must-see! *Structure square footage nor lot dimensions warranted by Realtor.
- Listing Status:
- Active
- Date Added:
- November 13, 2026
- Data Last Updated:
- November 19, 2026 at 2:41AM
- Listing Office:
- Covington & Associates Real Estate, LLC : 225-667-3711
- Listing Agent:
- Kyle Franklin : 225-405-6728
- MLS ID:
- 200UZJ
- Style: Traditional
- Parking: Attached CarportDrivewayCovered
- Roofing: Shingle
- General: BrickFrameFiber CementStuccoOne
- Road/Access: Asphalt
- Originating MLS: ROAM MLS
- School District: Livingston Parish
- County: Livingston
- Zoning: Lot 12 Of Gardens At Cross Creek Sec 17 & 18-6-40620385
- Fencing: PartialWood
- Utilities: Electricity ConnectedSewer ConnectedWater ConnectedCircuit Breakers
- Water: Public
- Sewer: Community Sewer
- Source: ROAM MLS
This listing courtesy of Kyle Franklin , Covington & Associates Real Estate, LLC
Monthly Payment
- Principal & Interest $
- Property Taxes $
- Home Insurance $
- VA Funding Fee $

 New - 1 day ago