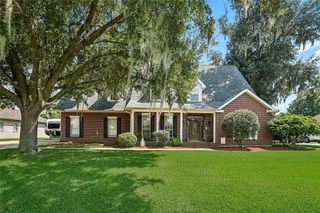
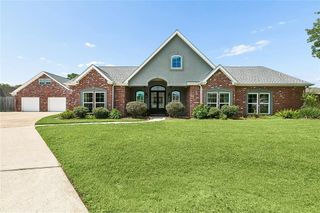
205 Sophia Drive, Luling, LA 70070
- 5 beds |
- 3 baths |
- 3,158 sqft
 Single-Family Home
 Built in 2027
 8,999sqft lot
 2 car garage
 $158/sqft
 Listed 9 days ago
Property Description
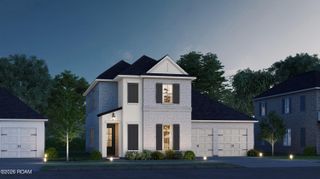
Dupont C floorplan by Level Homes with 3,158 square feet and thoughtful upgrades throughout underway in Heather Oaks! This two-story home greets you with a gas lantern at the front elevation, a painted front door and a grand foyer that leads past the staircase, with wood stairs and iron balusters, into the large open great room and kitchen. The great room is centered around a gas fireplace with a Level 4 Calacatta Gold stone surround and has room for optional built ins. The gourmet kitchen features painted raised panel cabinetry with satin nickel hardware, Level 2 Carrara Luxe quartz countertops, a granite composite sink, glossy 6x12 Blanco tile backsplash in a 50/50 stagger, under cabinet lighting, a tapered hood with strapping, stainless steel appliances including a gas cooktop and single wall oven, and a large walk-in pantry. The formal dining area is separated from the kitchen by an exposed chestnut-stained beam, features an upgraded 5-light fixture and has views of the covered patio and backyard, where a gas drop is ready for your outdoor grilling. The master bedroom is located downstairs and includes a spa-like bath with a separate soaking tub, custom tiled shower with a seamless glass enclosure, dual sinks with Carrara Luxe quartz countertops, upgraded framed mirrors, satin nickel plumbing fixtures, an upper linen cabinet, separate water closet and a large walk-in closet. Upstairs offers 4 large bedrooms with walk-in closets, 2 full baths and a large loft/second living area. Est completion date of March 2027. Heather Oaks is a walkable community located along East Heather Drive, only minutes away from Highway 90 in Luling, Louisiana. Heather Oaks offers easy access to schools, dining, parks, and entertainment. Walking Distance to schools, Rathborne Park, Grand Ridge Golf Club and St. Charles Parish Regional Library! *The completed pictures are not of the actual home but are of the same floorplan; colors and options may vary.
- Listing Status:
- Active
- Date Added:
- November 10, 2026
- Data Last Updated:
- November 19, 2026 at 6:41AM
- Listing Office:
- Keller Williams Realty Red Stick Partners : 225-768-1800
- Listing Agent:
- Jennifer Waguespack : 225-445-3274
- MLS ID:
- 200SJL
- General: Lighting
- Style: Traditional
- Parking: Attached GarageConcreteDrivewayGarage Door OpenerGarage Faces Side
- Roofing: Shingle
- Windows: Screens
- General: BrickFrameHardiPlank TypeStuccoTwoSlabPost Tension
- Road/Access: Paved
- HOA Amenities: Common AreaCommon Area MaintenanceMaintenance of Subdivision EntryManagement350.0Annually
- Golf: CurbsStreet Lights
- Originating MLS: ROAM MLS
- School District: St. Charles Parish
- County: St. Charles
- Zoning: Res Single Family ZoneLot 72 of Heather Oaks Phase 100000
- View: None
- Fencing: None
- Utilities: Cable AvailableElectricity ConnectedNatural Gas ConnectedSewer ConnectedWater ConnectedInternet AvailablePhone AvailableCircuit Breakers
- Water: Public
- Sewer: Public Sewer
- Source: ROAM MLS
This listing courtesy of Jennifer Waguespack , Keller Williams Realty Red Stick Partners
Monthly Payment
- Principal & Interest $
- Property Taxes $
- Home Insurance $
- VA Funding Fee $