309 Sophia Drive, Luling, LA 70070
- 4 beds |
- 3 baths |
- 2,595 sqft
 Single-Family Home
 Built in 2027
 8,999sqft lot
 2 car garage
 $172/sqft
 Listed 9 days ago
Property Description
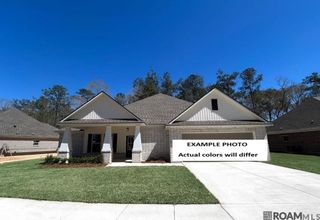
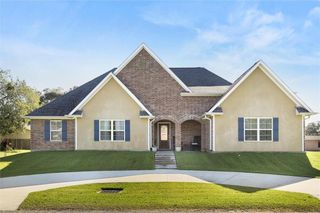
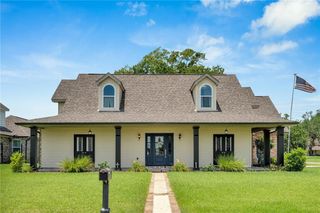
Waverly C floor plan by Level Homes underway now in Heather Oaks! The Waverly is two stories, with four bedrooms, three full bathrooms and a loft and 2,595 sq ft! You will enter this home into an actual foyer and wood staircase which is open to the living and dining room, highlighted by a stone fireplace with a milled wood mantel and exposed stained beams. The gourmet kitchen is set off the living room and features shaker style cabinets painted Greek Villa with matte black hardware and under cabinet lighting, a large center island with a single basin granite composite sink and Lawton matte black pendant lighting, Alaska White countertops with a Conrad Brick 2x8 linen tile back splash, an angled hood, a single wall oven with 30" cooktop, matte black faucet and a walk in pantry. The master suite is located downstairs off the rear of the home next to the spacious laundry room and will feature a spa-like bath with dual vanities, framed mirrors, separate soaking tub, custom-tiled shower with a framed matte black shower door and huge walk-in closet, with matte black plumbing fixtures and accessories throughout. There is an additional bedroom and full bathroom downstairs. Upstairs will have two additional bedrooms with walk-in closets, a full bath with dual vanities and a spacious loft!! The exterior features a Mt. Rushmore brick and White Duck stucco and siding with Urbane Bronze trim and shutters, a stained front door, and a gas drop on the back patio. The yard will be fully sodded and professionally landscaped. Est completion date of March 2027, buyers can pick/approve certain colors and options for a limited period of time. Other lots/plans available. Heather Oaks is a walkable community located along East Heather Drive, only minutes away from Highway 90 in Luling, Louisiana. Heather Oaks offers easy access to schools, dining, parks, and entertainment. *Pictures are not of the actual home but are of the same floorplan.
- Listing Status:
- Active
- Date Added:
- November 10, 2026
- Data Last Updated:
- November 19, 2026 at 5:40AM
- Listing Office:
- Keller Williams Realty Red Stick Partners : 225-768-1800
- Listing Agent:
- Jennifer Waguespack : 225-445-3274
- MLS ID:
- 200SGX
- General: Lighting
- Style: Traditional
- Parking: Attached GarageConcreteDrivewayGarage Door OpenerGarage Faces FrontParking spaces: 2
- Roofing: Shingle
- Windows: Screens
- General: BrickFrameHardiPlank TypeStuccoTwoSlabPost Tension
- Road/Access: Paved
- HOA Amenities: Common Area MaintenanceMaintenance of Subdivision EntryManagement350.0Annually
- Golf: CurbsStreet LightsAcres
- Originating MLS: ROAM MLS
- School District: St. Charles Parish
- County: St. Charles
- Zoning: Res Single Family ZoneLot 59 of Heather Oaks Phase 100000
- Fencing: None
- Utilities: Cable AvailableElectricity ConnectedNatural Gas ConnectedSewer ConnectedWater ConnectedInternet AvailableCircuit Breakers
- Water: Public
- Sewer: Public Sewer
- Source: ROAM MLS
This listing courtesy of Jennifer Waguespack , Keller Williams Realty Red Stick Partners
Monthly Payment
- Principal & Interest $
- Property Taxes $
- Home Insurance $
- VA Funding Fee $