$469,900
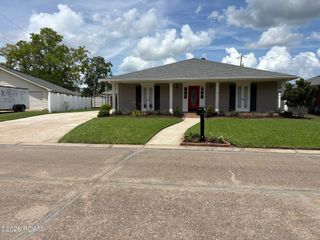
103 Lac Cypriere Drive, Luling, LA 70070
- 4 beds |
- 3 baths |
- 2,221 sqft
 Single-Family Home
 Built in 2007
 0.39acre lot
 2 car garage
 $212/sqft
 Listed 21 days ago
Property Description
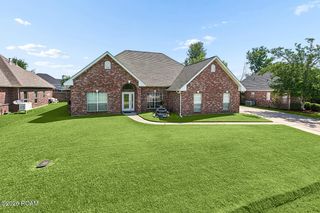
Beautiful French-style home situated on an oversized lot in desirable Ashton Plantation. This 4-bedroom, 2.5-bath home features wood flooring and tile throughout most of the home. The spacious primary suite offers a Jacuzzi tub, separate shower, double vanity, and two walk-in closets with organizers. The kitchen features quartz countertops, stainless steel appliances, and a 5-burner gas cooktop. Plenty of storage throughout, including two additional storage closets. Enjoy the 16x16 covered patio overlooking the fenced backyard, perfect for relaxing or entertaining.
- Listing Status:
- Active
- Date Added:
- November 2, 2026
- Data Last Updated:
- November 19, 2026 at 5:40AM
- Listing Office:
- RE/MAX Synergy : 985-307-1367
- Listing Agent:
- Julie Lirette : 504-231-5295
- MLS ID:
- 200IGR
- General: Private YardSmart Camera(s)/RecordingRain Gutters
- Style: Traditional
- Parking: ConcreteDrivewayGarage Door OpenerGarage Faces SideParking spaces: 6
- Roofing: ShingleHip
- Windows: Double Pane WindowsWindow Treatments
- General: BrickSynthetic StuccoOneSlab
- Road/Access: City Street
- HOA Amenities: Maintenance GroundsAccountingCommon AreaCommon Area MaintenanceMaintenance of Subdivision EntryManagementRecreation FacilitiesPool480.0Semi-Annually
- Golf: CurbsStreet LightsSidewalksClubhouseClose to Medical Facility
- Originating MLS: ROAM MLS
- School District: St. Charles Parish
- County: St. Charles
- Zoning: RESLot 4Sq. 6Ashton PlantationPhase 1-A-1- 055 006 00004
- View: Neighborhood
- Fencing: WoodWrought Iron
- Utilities: Cable ConnectedElectricity ConnectedNatural Gas ConnectedSewer ConnectedUnderground UtilitiesWater ConnectedInternet AvailableFiber ConnectedCircuit Breakers
- Water: Public
- Sewer: Public Sewer
- Source: ROAM MLS
This listing courtesy of Julie Lirette , RE/MAX Synergy
Monthly Payment
$Est. Payment
- Principal & Interest $
- Property Taxes $
- Home Insurance $
- VA Funding Fee $

 New - 3 days ago