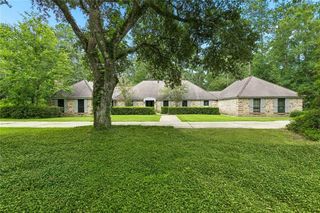
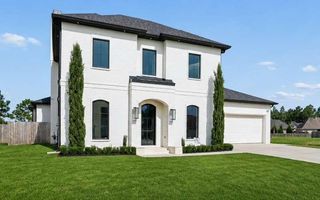
525 Pelican Ridge Drive, Madisonville, LA 70447
- 3 beds |
- 3 baths |
- 3,764 sqft
 Single-Family Home
 Built in 2009
 1.28acre lot
 —— car garage
 $226/sqft
 Listed 2 months ago
Property Description
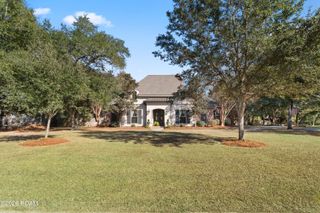
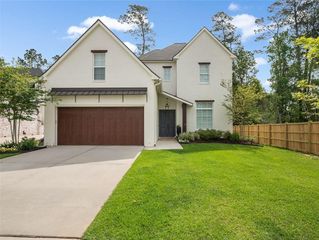
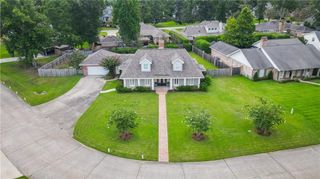
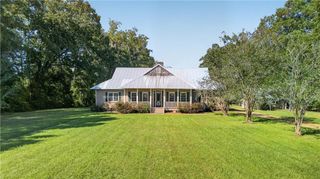
Stunning French Country living, beautifully renovated, in sought-after Black River Estates in Madisonville. A circular drive sweeps you up to a charming brick porch entry — the kind of curb appeal that makes a first impression and keeps it.This 3 bedroom, 3 bath one-story home was designed for gathering, whether it's an intimate dinner or the whole neighborhood. Also, discover a front "bonus" room that can be a study, gameroom or perhaps a workout room! The open floor plan flows from the foyer through the dining room and into the great room with fireplace and wet bar, all under 11-foot ceilings with detailed trim work. New engineered wood flooring runs throughout — built to handle everyday life, little feet and all.The kitchen is a showstopper: new subway tile backsplash, high-end stainless appliances including a professional-style range with pot filler, an oversized pantry, and gorgeous cabinetry with designer hardware — room enough for a caterer to work or for an afternoon of cookie baking with the people you love most.The primary suite offers a true retreat, with a spa-style bath featuring a soaking tub, oversized glass walk-in shower, and rain shower head.Step through the French doors to a covered brick patio with its own gas fireplace, extending to an oversized adjacent brick patio — built for football Saturdays, holiday gatherings, or quiet evenings outdoors. The gated, brick-walled motor court and oversized garage with porte-cochère make it effortless to bring in groceries, guests, or golf carts, all while keeping the property private and secure.Set on a beautifully landscaped approximately 1.3 acre homesite backing to mature trees, this is one-story luxury living at its finest — bring your vision and start anew here!
- Listing Status:
- Active
- Date Added:
- September 29, 2026
- Data Last Updated:
- November 19, 2026 at 7:41AM
- Listing Office:
- Coldwell Banker TEC : 985-845-2001
- Listing Agent:
- Cindi Raymond : 985-966-1844
- MLS ID:
- 2572571
- Style: French Provincial
- Parking: Attached GarageParking spaces: 3
- Roofing: Shingle
- General: BrickStuccoOneSlab
- HOA Amenities: Maintenance Grounds125.0Quarterly
- Golf: Acres
- Originating MLS: ROAM MLS
- County: St. Tammany
- Zoning: LOT 61 BLACK RIVER ESTATES PH 9 CB 1415 592 INST NO 1162442 INST NO 1425110 INST NO 2036337 INST NO 22245918325
- Fencing: FullOtherWrought Iron
- Utilities: Natural Gas Available
- Water: Public
- Sewer: Other
- Source: ROAM MLS
This listing courtesy of Cindi Raymond , Coldwell Banker TEC
Monthly Payment
- Principal & Interest $
- Property Taxes $
- Home Insurance $
- VA Funding Fee $