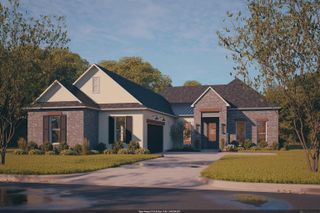
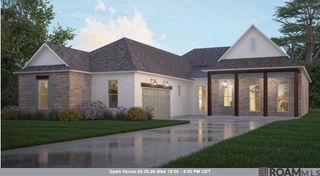
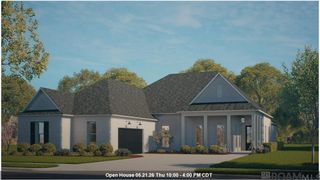
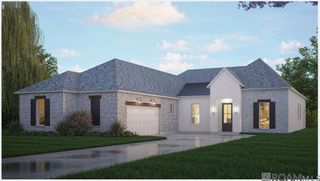
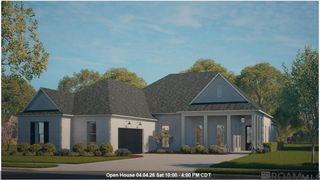
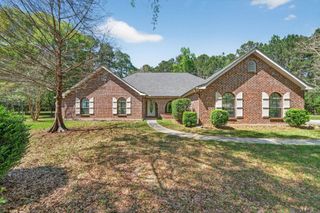
672 Night Heron Lane, Madisonville, LA 70447
- 4 beds |
- 3 baths |
- 3,015 sqft
 Single-Family Home
  Built in 2026
  6,534sqft lot
 —— car garage
  $178/sqft
  Listed 10 days ago
Property Description
Estimated Completion Date: 9/26/2026 Welcome to The Willow Oak, a spacious single-story home with 4 bedrooms, 3 baths, a study, formal living and dining areas, and a private sitting area off the primary suite. Enjoy open living with 12' ceilings, a rear living room with gas fireplace, and a gourmet kitchen featuring a large island, ceiling-height cabinets, smart stainless appliances, and walk-in pantry. The primary suite offers dual vanities, garden tub, tiled shower, and walk-in closet, plus a covered rear porch for outdoor enjoyment. Luxury Upgrades Included: Luxury Vinyl Plank throughout all bedrooms and living areas Added kitchen cabinets to the ceiling Upgraded to have wood framed mirrors in the bathrooms Soft close toilet seat lids
- Listing Status:
- Active
- Date Added:
- June 26, 2026
- Data Last Updated:
- July 6, 2026 at 7:08AM
- Listing Office:
- RE/MAX Total : 225-293-2800
- MLS ID:
- 2026011750

- General: LandscapedLightingBath
- Style: Contemporary
- Parking: 2 Cars ParkGarageGarage Door OpenerParking spaces: 2
- Roofing: ShingleGabel RoofHip Roof
- General: Brick SidingCement Fiber SidingStucco SidingFrame1Slab: Post Tension Found
- HOA Amenities: AccountingCommon AreasElectricityInsuranceLegalMaint Subd Entry HOAManagement1050.0Annually
- Originating MLS: Greater Baton Rouge Association of REALTORS®
- School District: St Tammany Parish
- County: St. Tammany
- Fencing: None
- Water: Public
- Sewer: Public Sewer
- Source: Greater Baton Rouge Association of REALTORS®
This listing courtesy of RE/MAX Total
Monthly Payment
- Principal & Interest $
- Property Taxes $
- Home Insurance $
- VA Funding Fee $