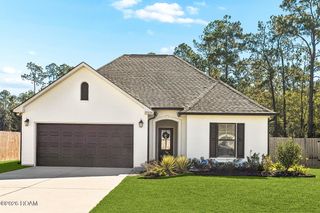
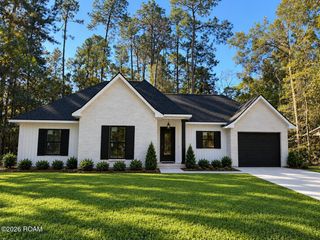
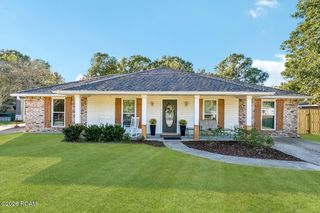
00 Beaulieux Street, Mandeville, LA 70448
- 3 beds |
- 2 baths |
- 1,708 sqft
 Single-Family Home
 Built in 2026
 —— sqft lot
 1 car garage
 $193/sqft
 Listed 1 month ago
Property Description
NEW CONSTRUCTION BY "YAR CONSTRUCTION" - Min TO I-12 and the Causeway! NO SEWER, WATER BILL- OR HOA DUES $$- SAVE- ENERGY STAR STANDARD- Experience, meticulously crafted to custom home perfection, offering all the custom details and amenities you desire -yet priced affordably! Welcome to your dream home! This stunning property boasts a spacious primary bedroom featuring an en suite bath, complete with dual sinks, a separate shower, and a relaxing soaking tub—perfect for unwinding after a long day. Enjoy the convenience of a large custom walk-in closet. Built to the latest energy-efficient standards. Commuters will appreciate the easy access to major routes, making your daily travels a breeze. The heart of the home is the beautifully designed kitchen, showcasing elegant quartz countertops throughout. The oversized single-serving island is perfect for entertaining or casual dining, complemented by a complete stainless steel ENERGY STAR appliance package. Complete with a transferable termite contract, New Construction Home Warranty, and additional attic storage above the garage.Don’t miss out on this incredible opportunity—schedule your showing today and experience the perfect blend of comfort, style, and convenience!
- Listing Status:
- Active
- Date Added:
- October 12, 2026
- Data Last Updated:
- November 19, 2026 at 7:41AM
- Listing Office:
- NOLA Living Realty : 504-301-9757
- Listing Agent:
- Christine L Curtis : 985-966-2917
- MLS ID:
- 2581240
- Style: Other
- Parking: Attached GarageConcreteDrivewayGarage Door Opener
- Roofing: Shingle
- Windows: Double Pane WindowsInsulated WindowsTinted WindowsScreens
- General: BrickOtherVinyl SidingOneSlab
- Road/Access: Concrete
- Golf: Close to LibraryClose to Medical FacilityClose to Shopping CenterOther
- Originating MLS: ROAM MLS
- County: St. Tammany
- Zoning: as per title009
- View: Trees/WoodsNeighborhood
- Fencing: Partial
- Utilities: Cable AvailableElectricity AvailableElectricity ConnectedSewer AvailableSewer ConnectedUnderground UtilitiesWater AvailableWater ConnectedInternet AvailablePhone AvailableCircuit Breakers
- Water: Well
- Sewer: Private Sewer
- Source: ROAM MLS
This listing courtesy of Christine L Curtis , NOLA Living Realty
Monthly Payment
- Principal & Interest $
- Property Taxes $
- Home Insurance $
- VA Funding Fee $