427 MAGNOLIA Lane, Mandeville, LA 70471
- 4 beds |
- 4 baths |
- 4,063 sqft
 Single-Family Home
 Built in 1995
 0.33acre lot
 —— car garage
 $320/sqft
 Listed 1 year ago
Property Description
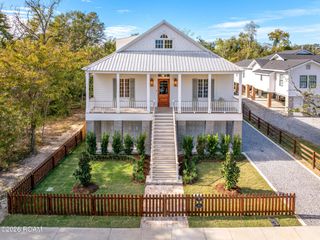
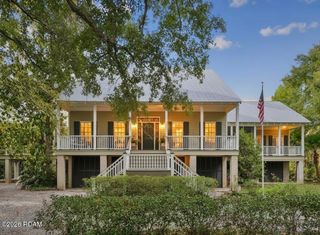
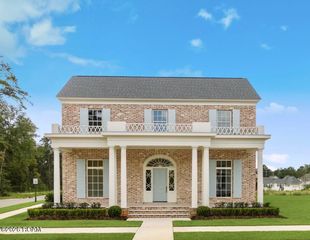
Magnificent one of a kind A. Hays Town style custom builder’s waterfront home on the signature 13th hole of the Oaks golf course in the Beau Chene Country Club gated community. Built with New Orleans used solid 100+ year old 6.5 lb. hard tans bricks. Huge front porch & upper balcony overlook a French Quarter style courtyard, Pigeon House & fountain. Enter the beveled leaded glass door with sidelights & transom into an elegant foyer. Open floorplan great for entertaining with 12 foot ceilings & triple crown moldings.. There is a private study/office and a powder room. The large formal dining room has a wall of windows overlooking the courtyard, wood floors, custom chandelier & wall sconces. Inviting great room, with wood floors, a gas fireplace, granite hearth, custom-built-in cabinets & shelves & wall of windows for natural light & fabulous lake & golf course views. Gourmet kitchen with tremendous granite island, gas or electric cooktop, large eat in area with 2 separate doors accessing the multi-level decking, butler’s pantry, wet bar, wine rack, coffee bar & custom cabinets w/crown. Fabulous private primary bedroom & ensuite are on the entire right side of the home w/wood floors, a dual side gas fireplace private access to the rear deck plus an award-winning ensuite, oversized jet tub, separate shower with 2 heads & custom cabinets. The amazing custom closet even has 2 built-in chests. The additional 1st floor bedroom has a walk-in closet w/ensuite and separate entrance. Multi-Level wood deck across the entire rear for great outdoor entertainment. Surround sound inside & out. Upper floor w/9' ceilings, access to the balcony & 2 more bedrooms with jack & jill bath & walk-in closets in bedrooms. Large laundry room w/custom cabinets & mop sink. Oversized 2 car garage with plenty of storage. Architectural roof was replaced end of 2020. Entire attic is floored. 3 HVAC units for zoned heating & cooling. Incredible detail throughout, too many extras to list.
- Listing Status:
- Active
- Date Added:
- May 1, 2025
- Data Last Updated:
- November 19, 2026 at 7:41AM
- Listing Office:
- KPG Realty, LLC : 985-629-3500
- Listing Agent:
- Terrie J Hughes : 504-451-8234
- MLS ID:
- 2496488
- General: Permeable Paving
- Style: Other
- Parking: Parking spaces: 2
- Roofing: ShingleEnergy Star Rated
- General: BrickStuccoWood SidingTwoRaisedSlab
- HOA Amenities: 265.0Monthly
- Golf: GolfGated
- Originating MLS: ROAM MLS
- County: St. Tammany
- Zoning: Lot 384 Beau Chene Subdivision. Section 2 Phase 4 according to the plat thereof as as recorded in Map File No. 540-AClerk of Court St. Tammany Paris41982
- Utilities: Natural Gas Available
- Water: Public
- Sewer: Public Sewer
- Source: ROAM MLS
This listing courtesy of Terrie J Hughes , KPG Realty, LLC
Monthly Payment
- Principal & Interest $
- Property Taxes $
- Home Insurance $
- VA Funding Fee $

 New - 2 days ago