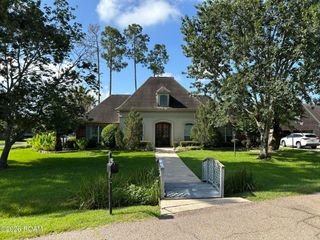
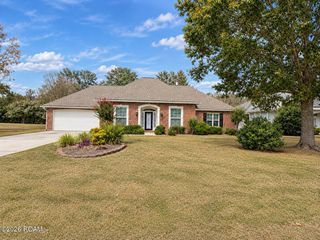
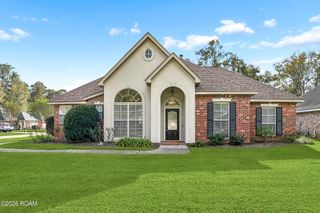
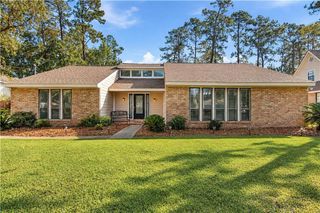
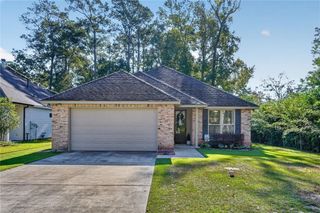
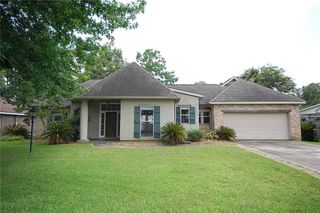
940 Mcnamara Street, Mandeville, LA 70448
- 4 beds |
- 2 baths |
- 2,130 sqft
 Single-Family Home
 Built in 2022
 0.3acre lot
 2 car garage
 $204/sqft
 Listed 23 days ago
Property Description
Picture perfect and shows like a model! This beautifully maintained 4 bedroom, 2 bath home offers a spacious open floor plan with luxury vinyl plank flooring throughout, designer lighting, and stylish door hardware. The inviting kitchen features a center island, granite countertops, stainless steel appliances, a spacious pantry, and an abundance of cabinet storage. The private primary suite features a generous walk in closet and ensuite bath with double vanity, garden tub, and separate shower. A desirable split floor plan provides privacy, with three guest bedrooms and a full bath situated opposite the primary suite. Enjoy relaxing on the charming front porch or entertaining on the rear porch overlooking the spacious fenced backyard. Additional yard space along the left side of the home provides the potential for rear yard vehicle access. A two car garage adds convenience and storage. Additional features include a convenient mudroom with built in storage cubbies and a tankless water heater. Ideally located near restaurants, shopping, entertainment, and the beautiful Mandeville Lakefront. Located in the Mandeville school district and Flood Zone C! Move in ready and meticulously maintained, this home is a must see!
- Listing Status:
- Active
- Date Added:
- October 27, 2026
- Data Last Updated:
- November 19, 2026 at 7:41AM
- Listing Office:
- 1 Percent Lists Premier : 985-789-6095
- Listing Agent:
- Stacia S Lamulle : 985-778-1995
- MLS ID:
- 200ENW
- General: Private YardSmart Camera(s)/Recording
- Style: Traditional
- Parking: Attached Garage
- Roofing: Shingle
- General: Vinyl SidingBrick VeneerOneSlab
- Road/Access: Parish Road
- Originating MLS: ROAM MLS
- School District: St. Tammany Parish
- County: St. Tammany
- Zoning: Town Of Mandeville Sq 175 Lt6138015
- Fencing: PrivacyWood
- Utilities: Electricity ConnectedNatural Gas ConnectedSewer ConnectedWater ConnectedInternet AvailableCircuit Breakers
- Water: Public
- Sewer: Public Sewer
- Source: ROAM MLS
This listing courtesy of Stacia S Lamulle , 1 Percent Lists Premier
Monthly Payment
- Principal & Interest $
- Property Taxes $
- Home Insurance $
- VA Funding Fee $