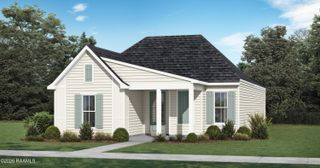
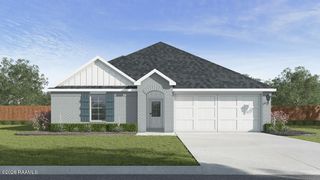
111 Rue Village Road, Maurice, LA 70555
- 3 beds |
- 2 baths |
- 1,574 sqft
 Single-Family Home
  Built in 2018
  9,583sqft lot
 2 car garage
  $172/sqft
  Listed 3 days ago
Property Description
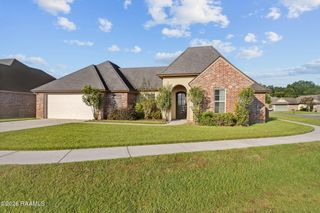
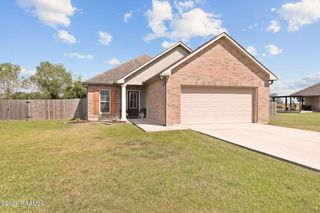
Tucked away in the back of a quiet subdivision in the cozy town of Maurice, this inviting and meticulously well maintained 3-bedroom, 2-bath home offers the perfect blend of comfort, character, and functionality. Featuring an open, split floor plan, the home welcomes you with cathedral ceilings in the living room and a stunning brick fireplace that creates a warm and inviting focal point. You will enjoy many custom touches throughout including the cypress beam mantle and shiplap accent walls in the dining room and primary bath. The kitchen is thoughtfully designed with custom cabinetry, granite countertops, and stainless steel appliances, making it ideal for everyday living and entertaining. Enjoy the charm of stained wood ceilings on both the front and back porches, adding character and curb appeal. The spacious primary suite offers a generous walk-in closet and a well-appointed ensuite bath featuring double vanities, a separate soaking tub and shower, and a private water closet. A large laundry room with additional storage adds everyday convenience. Step outside to discover a very large, fully fenced backyard with plenty of room to relax, entertain, or enjoy outdoor living. Conveniently located in Maurice and qualifying for 100% Rural Development financing, this home is an excellent opportunity to enjoy small-town living with space, style, and affordability! Schedule your showing today to appreciate all it has to offer!
- Listing Status:
- Active
- Data Last Updated:
- October 5, 2026 at 2:07AM
- Listing Office:
- Dwight Andrus Real Estate Agency, LLC : 337-534-0900
- Listing Agent:
- Lindsay Vella : 337-344-8994
- MLS ID:
- 2600009218
- General: Lighting
- Style: Traditional
- Other Structures: CoveredOpen
- Parking: Parking spaces: 2
- Roofing: Composition
- Windows: Double Pane Windows
- General: Brick VeneerStucco1Slab
- Road/Access: Paved
- HOA Amenities: ManagementMaintenance GroundsOther - See Remarks100.0Annually
- Originating MLS: RAA
- School District: Vermillion Parish
- County: Vermilion
- Zoning: LOT 6 VILLAGE OF RUE DES CANNES 2018003158 IMPRm073100bb
- Fencing: PrivacyWood
- Utilities: Elec: EntergyElectricity on Property
- Sewer: Public Sewer
- Source: RAA
This listing courtesy of Lindsay Vella , Dwight Andrus Real Estate Agency, LLC
Monthly Payment
- Principal & Interest $
- Property Taxes $
- Home Insurance $
- VA Funding Fee $