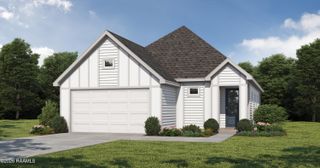
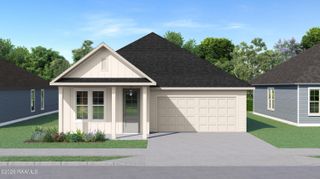
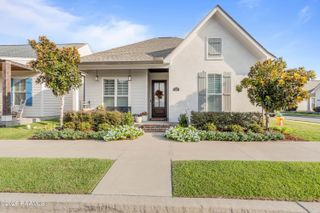
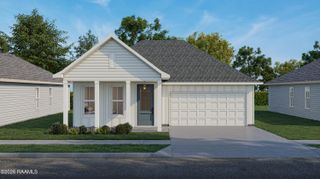
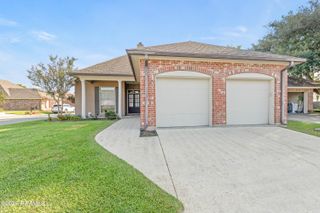
124 Rio Drive, Youngsville, LA 70592
- 3 beds |
- 2 baths |
- 1,767 sqft
 Single-Family Home
  Built in ——
  7,405sqft lot
 2 car garage
  $178/sqft
  Listed 4 days ago
Property Description
Welcome to the Vivian Transitional, a thoughtfully designed 3-bedroom, 2-bath home offering 1,767 square feet of living space in Youngsville. The open living area features 10-foot ceilings, a ventless gas fireplace with wood mantle and tile surround, and a wide opening with a solid beam lintel that adds character between the main gathering spaces.The kitchen offers a gas range, microwave hoodvent, pantry, and easy connection to the dining area. Retreat to the primary suite, where a cathedral ceiling creates an airy feel and the private bath includes a garden tub with tile surround, separate shower with tiled walls and niche, and two closets. A covered rear porch, dedicated utility room, storage, tankless gas water heater, and two-car garage add everyday convenience. Outside, front yard landscaping and up to 10 pallets of sod complete the homesite.
- Listing Status:
- Active
- Data Last Updated:
- October 5, 2026 at 12:07AM
- Listing Office:
- Lamplighter Realty, LLC : 337-704-7311
- Listing Agent:
- Tassie Fonseca : 337-501-5011
- MLS ID:
- 2600009166
- General: Lighting
- Style: Other
- Other Structures: PorchCoveredOpen
- Parking: GarageGarage Faces FrontParking spaces: 2
- Roofing: Composition
- Windows: Double Pane Windows
- General: Brick VeneerHardiPlank TypeFrame1Slab
- HOA Amenities: Management475.0Annually
- Originating MLS: RAA
- School District: Lafayette Parish
- County: Lafayette
- Zoning: LOT 71 CENTRAL VILLAGE PH II (7595 SQ FT)6182874
- Fencing: None
- Utilities: Elec: SLEMCOElectricity on Property
- Sewer: Public Sewer
- Source: RAA
This listing courtesy of Tassie Fonseca , Lamplighter Realty, LLC
Monthly Payment
- Principal & Interest $
- Property Taxes $
- Home Insurance $
- VA Funding Fee $

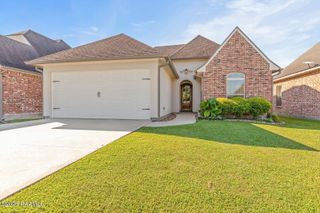
 New - 3 days ago