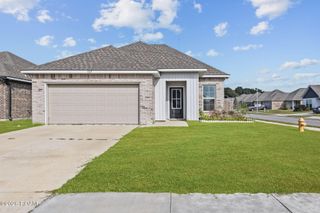
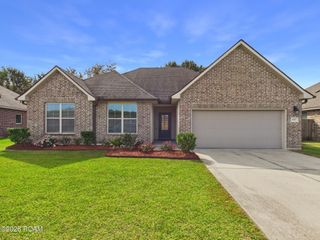
122 Collins Court, Maurice, LA 70555
- 4 beds |
- 3 baths |
- 1,833 sqft
 Single-Family Home
 Built in 2027
 6,233sqft lot
 2 car garage
 $143/sqft
 Listed 16 days ago
Property Description
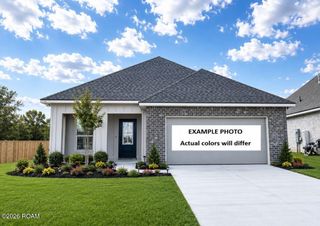
Awesome builder rate! Restrictions apply. Brand NEW Construction by DSLD HOMES in the Hudson Yards community! The YARDLEY III G offers a spacious open-concept layout with 4 bedrooms and 2.5 bathrooms, along with modern upgrades throughout, including quartz countertops, stainless steel appliances with a gas range, backsplash, cabinet hardware, and luxury vinyl plank flooring in the primary bedroom plus more. The thoughtfully designed kitchen features a center island, creating an ideal space for meal prep, casual dining, and entertaining. The spacious primary suite offers a private retreat with a well-appointed bathroom featuring a walk-in closet, separate shower, and garden tub. Additional features include a structured wiring panel box, Smart Connect Wi-Fi thermostat, tankless gas water heater, Low-E tilt-in windows, post-tension slab, and covered patio. Outside, enjoy a fully sodded yard with seasonal landscaping, providing a welcoming setting to relax or entertain. With quality construction, modern finishes, and energy-efficient features throughout, this beautiful new home is ready to welcome you!
- Listing Status:
- Active
- Date Added:
- November 3, 2026
- Data Last Updated:
- November 19, 2026 at 5:40AM
- Listing Office:
- Cicero Realty, LLC : 225-369-6111
- Listing Agent:
- Saun Sullivan : 225-664-1240
- MLS ID:
- 200JZO
- General: Lighting
- Style: Traditional
- Parking: Attached GarageGarage Door Opener
- Roofing: Shingle
- General: BrickFrameVinyl SidingOneSlabPost Tension
- HOA Amenities: InsuranceAccountingManagement380.0Annually
- Originating MLS: ROAM MLS
- School District: Vermilion Parish
- County: Vermilion
- Zoning: ResidentialHUDSON YARDSSEC 1 T 11 R 3 ENEW
- View: Neighborhood
- Fencing: None
- Utilities: OtherCircuit Breakers
- Water: Public
- Sewer: Public Sewer
- Source: ROAM MLS
This listing courtesy of Saun Sullivan , Cicero Realty, LLC
Monthly Payment
- Principal & Interest $
- Property Taxes $
- Home Insurance $
- VA Funding Fee $

 New - 1 day ago