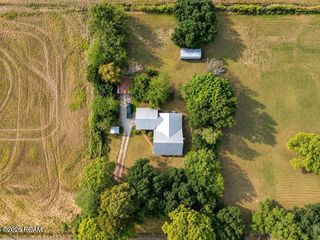
130 Michael John Drive, Maurice, LA 70555
- 3 beds |
- 2 baths |
- 1,884 sqft
 Single-Family Home
 Built in 2019
 2,091sqft lot
 2 car garage
 $141/sqft
 Listed 21 days ago
Property Description
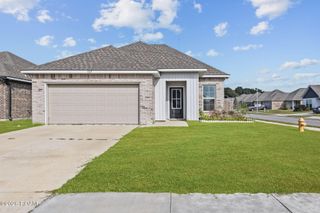
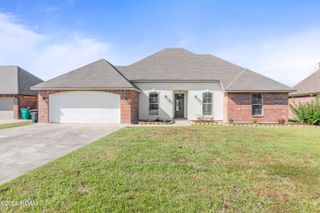
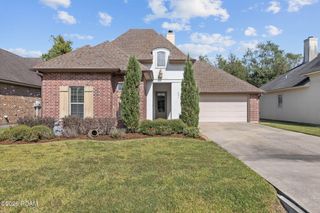
Freshly painted inside and out, well maintained and move-in ready! Welcome to this inviting 3-bedroom, 2-bathroom home in Maurice featuring an open-concept design ideal for everyday living and entertaining. The living area offers wood flooring and a fireplace with granite surround. The kitchen features 3cm full-slab granite countertops, birch cabinetry, stainless steel appliances, to include the refrigerator, an undermount sink and a walk-in pantry. All three bedrooms offer LVP flooring, generous space, including a large primary suite with room for lots of furnishings, a large walk-in closet with direct access to the laundry room, and an ensuite bath featuring a garden tub and separate shower. Highlights include fresh interior paint throughout, LVP and tile flooring which adds durability in the wet areas and insulation that contributes to indoor comfort and reduced noise. Outside, enjoy the large patio and landscaping, creating an inviting space for gatherings with family and friends. This home qualifies for 100% financing. Washer and dryer to remain in the home. With an open-concept layout designed for comfortable living and entertaining, this home has plenty to offer from the moment you step inside! Don't miss your chance to make it your own in Maurice!
- Listing Status:
- Active
- Date Added:
- October 29, 2026
- Data Last Updated:
- November 19, 2026 at 5:40AM
- Listing Office:
- Heart & Home Real Estate, LLC : 337-308-0944
- Listing Agent:
- Shannon Thibodeaux : 337-308-0944
- MLS ID:
- 200HZY
- General: LightingRain Gutters
- Style: Traditional
- Parking: Additional ParkingAttached GarageDrivewayOpenGarage Faces Front
- Roofing: Composition
- Windows: Double Pane Windows
- General: BrickStuccoVinyl SidingOneSlabPost Tension
- Road/Access: AsphaltPaved
- HOA Amenities: Management450.0Annually
- Originating MLS: ROAM MLS
- School District: Vermilion Parish
- County: Vermilion
- Zoning: ResidentialLot 70 Vincent Trace S/D 2020002592 ImpRM094800U
- Fencing: FullWood
- Utilities: Electricity ConnectedSewer ConnectedUnderground UtilitiesWater ConnectedFiber AvailableCircuit Breakers
- Water: Public
- Sewer: Public Sewer
- Source: ROAM MLS
This listing courtesy of Shannon Thibodeaux , Heart & Home Real Estate, LLC
Monthly Payment
- Principal & Interest $
- Property Taxes $
- Home Insurance $
- VA Funding Fee $

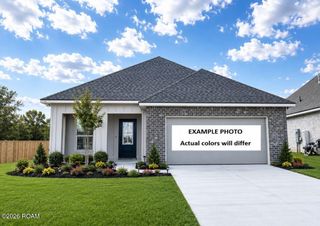
 New - 1 day ago