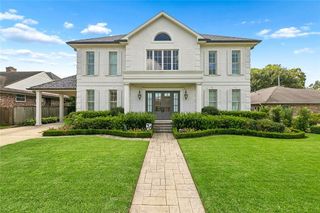
3113 46th Street, Metairie, LA 70001
- 6 beds |
- 6 baths |
- 3,593 sqft
 Single-Family Home
 Built in 2026
 5,759sqft lot
 —— car garage
 $341/sqft
 Listed 2 months ago
Property Description
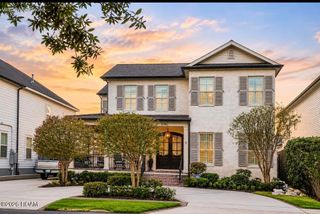
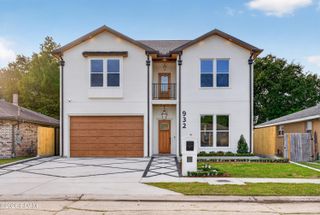
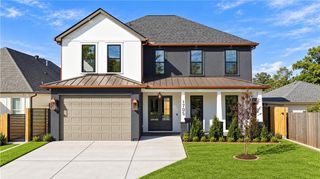
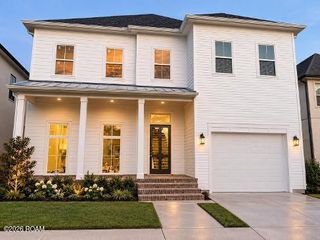
Seller offering $25,000 toward closing costs or a temporary interest rate buydown! This incentive could potentially lower the buyer's effective rate by 2 percentage points the first year and 1 percentage point the second year, offering substantial mortgage payment savings! Subject to buyer financing terms, lender approval, and eligibility. Located in the heart of Old Metairie, this exceptional new construction offers over 3,500 living sq. ft., 6 bedrooms, 4 full baths, and 2 half baths, showcasing luxury finishes and exceptional craftsmanship throughout. The thoughtfully designed floor plan features a spacious first-floor primary suite and an additional first-floor en-suite bedroom. Upstairs offers a Jack & Jill bedroom arrangement, another private en-suite, a versatile bedroom ideal for a home office, and a loft perfect for a game area or additional living space. Highlights include 11-foot ceilings, engineered hardwood floors, custom closets, and a stunning fireplace with an included 100-inch TV. The gourmet kitchen features premium Forno white-and-brass appliances, a 36-inch professional range, oversized marble waterfall island, butler's pantry, wet bar, water filtration dispenser, and coffee station. The luxurious primary bath offers marble finishes, a soaking tub, oversized shower, heated floors, and smart toilet. Enjoy a covered patio with a full outdoor kitchen, outdoor shower, and half bath, plus room for a pool! Additional features include a FORTIFIED roof, Ring cameras, tankless water heater, subsurface drainage, built-in speakers, dual laundry rooms, spray foam insulation, walk-in attic storage, and EV charging prewire. Flood Zone X. Additional luxury homes coming soon in desirable Metairie neighborhoods. Owner/Agent.
- Listing Status:
- Active
- Date Added:
- November 2, 2026
- Data Last Updated:
- November 19, 2026 at 7:41AM
- Listing Office:
- NOLA Living Realty : 504-301-9757
- Listing Agent:
- Talyta M Noronha : 985-222-9191
- MLS ID:
- 2576657
- General: Outdoor KitchenOutdoor ShowerOutdoor Kitchen
- Style: Contemporary
- Other Structures: Outdoor Kitchen
- Parking: Parking spaces: 2
- Roofing: Shingle
- General: BrickTwoSlab
- Road/Access: Asphalt
- Originating MLS: ROAM MLS
- School District: Jefferson Parish
- County: Jefferson
- Zoning: LOTS 31 32 SQ 92 RIDGELAKE ADD0820021431
- Fencing: Wood
- Utilities: Cable ConnectedElectricity ConnectedNatural Gas AvailableSewer ConnectedInternet ConnectedCircuit Breakers
- Water: Public
- Sewer: Public Sewer
- Source: ROAM MLS
This listing courtesy of Talyta M Noronha , NOLA Living Realty
Monthly Payment
- Principal & Interest $
- Property Taxes $
- Home Insurance $
- VA Funding Fee $

 New - 2 days ago