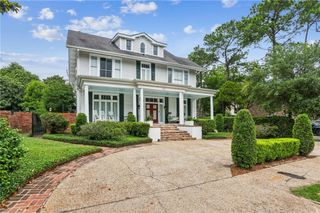
932 Brockenbraugh Court, Metairie, LA 70005
- 6 beds |
- 6 baths |
- 3,622 sqft
 Single-Family Home
 Built in 2026
 6,098sqft lot
 1 car garage
 $345/sqft
 Listed 7 days ago
Property Description
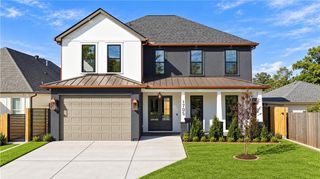
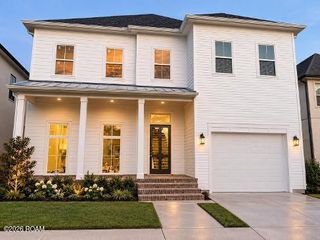
Discover refined luxury living in the heart of Metairie's desirable Bonnabel Place! This exceptional new construction offers over 3,600 sq. ft. of thoughtfully designed living space with 5 bedrooms, a dedicated office, a versatile loft, and premium finishes throughout. The thoughtfully planned layout features two bedrooms on the first floor, including a luxurious primary suite and a separate guest en-suite for added comfort and privacy. The second floor offers three additional bedrooms—two sharing a Jack-and-Jill bath and one with its own private en-suite—along with a dedicated, thoughtfully designed office and spacious loft. Soaring ceilings, wide hallways, abundant natural light, and engineered white oak hardwood flooring throughout set the tone. The living area features built-in speakers with individual zone controls, while the chef-inspired kitchen boasts premium Forno appliances, an oversized island, wet bar, coffee station, butler's pantry, and your own built-in drinking water filtration system. The primary suite offers a spa-inspired bath with travertine stone, heated floors, powered skylight blinds, and a generous walk-in closet. Dual laundry areas add convenience. Designed for entertaining, the outdoor space features a covered kitchen, half bath, outdoor shower, and a backyard ready for a future pool. Additional upgrades include a FORTIFIED roof, spray foam insulation, encapsulated walk-in attic, garage EV charger, media hub closet, and built-in safe. Prime location just two blocks from Veterans Blvd. and less than 1.5 miles from Bonnabel Boat Launch, trails, parks, and recreational amenities. Exceptional craftsmanship, luxury finishes, and modern convenience in one remarkable home!
- Listing Status:
- Active
- Date Added:
- November 12, 2026
- Data Last Updated:
- November 19, 2026 at 5:40AM
- Listing Office:
- NOLA Living Realty : 504-301-9757
- Listing Agent:
- Talyta M Noronha : 985-222-9191
- MLS ID:
- 200UQU
- General: Outdoor GrillPrivate YardOutdoor KitchenOutdoor ShowerSee RemarksOutdoor Kitchen
- Style: Contemporary
- Other Structures: See RemarksOutdoor Kitchen
- Parking: ConcreteDrivewayGarage Door OpenerParking spaces: 3
- Roofing: Shingle
- Windows: Double Pane WindowsSkylight(s)Screens
- General: BrickFrameHardiPlank TypeShingle SidingTwoCombinationPillar/Post/PierSlab
- Road/Access: City Street
- Golf: ParkClose to Shopping Center
- Originating MLS: ROAM MLS
- School District: Jefferson Parish
- County: Jefferson
- Zoning: RESIDENTIALLots 18 19 Sq 11 Brockenbraugh Ct Ext0-82-0034484
- Fencing: Wood
- Utilities: Electricity AvailableElectricity ConnectedNatural Gas AvailableNatural Gas ConnectedSewer ConnectedWater ConnectedCircuit Breakers
- Water: Public
- Sewer: Public Sewer
- Source: ROAM MLS
This listing courtesy of Talyta M Noronha , NOLA Living Realty
Monthly Payment
- Principal & Interest $
- Property Taxes $
- Home Insurance $
- VA Funding Fee $

 New - 2 days ago