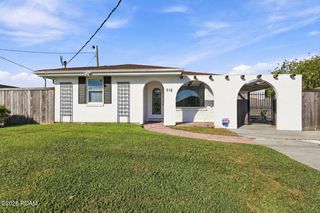
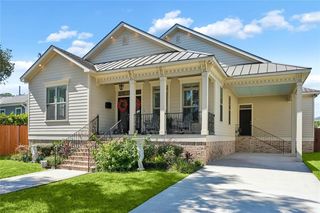
612 Hesper Avenue, Metairie, LA 70005
- 4 beds |
- 4 baths |
- 3,127 sqft
 Single-Family Home
 Built in 1997
 6,098sqft lot
 —— car garage
 $181/sqft
 Listed 4 months ago
Property Description
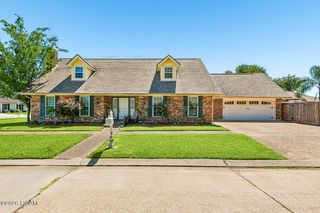
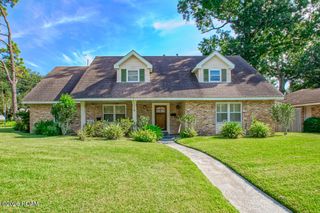
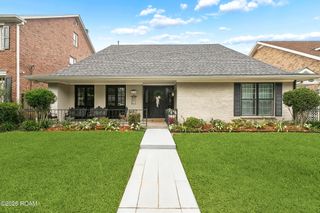
Unleash your design dreams on this all Brick, sprawling 4-bedroom, plus office and 4-full bath Metairie Estates Gem! Offering over 3100 sq. ft of living area and over 3,800 total sq. ft. of incredible potential and perfectly positioned in a highly coveted X flood zone. Situated on a lush corner lot at a quiet dead-end street, this incredibly livable, very well-maintained "diamond in the rough" offers the ultimate floorplan and structural bones, just waiting for your cosmetic updates to bring it into today’s luxury standards. Location is everything and this demand neighborhood offers effortless access to downtown and anywhere in the city. Inside, the Grand layout features a sprawling den with a soaring cove-lit tray ceiling, built-in bookcases, a fireplace, a wet bar, and a private office nook, plus a formal dining room and a chef’s kitchen equipped with a center island, gas stove, double ovens and a wine fridge. The bedroom setup is an absolute rarity where a spacious primary suite with two separate closets, dual vanities and a relaxing jetted soaking tub anchors the downstairs alongside a large second bedroom that can easily be converted into a private ensuite. Upstairs, you will find two additional oversized bedrooms, both boasting private attached baths. Storage is unmatched with endless closets throughout and a walk-in floored attic. Another showstopper is the unique double garage featuring roll-up doors on both the driveway and backyard sides, instantly transforming into a covered indoor/outdoor entertaining pavilion that flows into the fenced yard with a utility sink and counter space for easy hosting. Complete with a roof that is approximately 5 years old, this is the rare opportunity to secure space, premium flood zoning, curb appeal, and an unbeatable location—bring your design vision and turn this masterpiece into your own! *Some photos are virtually staged for illustrative and design inspiration purposes only. All measurements and dimensions are approximate and should be independently verified*
- Listing Status:
- Active
- Date Added:
- July 19, 2026
- Data Last Updated:
- November 19, 2026 at 7:41AM
- Listing Office:
- KELLER WILLIAMS REALTY 4550100 : 504-455-0100
- Listing Agent:
- Melissa T Adamcewicz : 504-881-4122
- MLS ID:
- 2568365
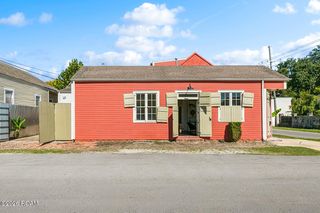
- General: Shed(s)
- Style: Traditional
- Other Structures: Shed(s)
- Parking: Attached GarageParking spaces: 2
- Roofing: Shingle
- General: BrickTwoSlab
- Originating MLS: ROAM MLS
- County: Jefferson
- Zoning: Lot S-27 Sq 33 Metairie Estates0-82-0045097
- Fencing: Wood
- Utilities: Cable AvailableNatural Gas Available
- Water: Public
- Sewer: Public Sewer
- Source: ROAM MLS
This listing courtesy of Melissa T Adamcewicz , KELLER WILLIAMS REALTY 4550100
Monthly Payment
- Principal & Interest $
- Property Taxes $
- Home Insurance $
- VA Funding Fee $