1605 N 5TH STREET, Monroe, LA 71201
- 4 beds |
- 2 baths |
- 1,432 sqft
 Single-Family Home
  Built in ——
  0.27acre lot
 1 car garage
  $175/sqft
  Listed 5 days ago
Property Description
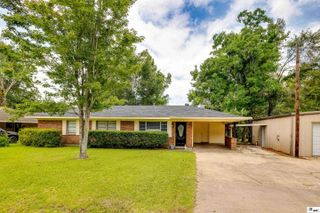
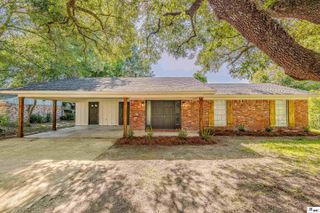
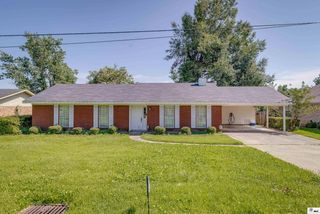
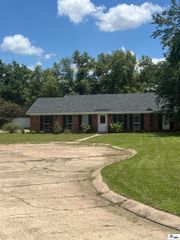
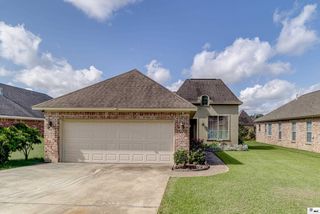
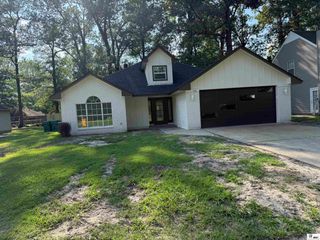
Welcome to 1605 N. 5th Street! This charming home features a beautiful white brick exterior accented with stylish black board-and-batten shutters, creating excellent curb appeal. Situated on a spacious 0.27-acre lot, this well-maintained 4-bedroom, 2-bath home offers a functional layout with modern updates throughout. Step inside to find neutral colors and durable luxury vinyl plank flooring that create a warm, inviting atmosphere. The kitchen features beautiful granite countertops, ample cabinet space, and a dining area conveniently located just off the kitchen—perfect for everyday meals or entertaining. The spacious living room provides plenty of room to relax and gather with family and friends. The primary suite includes a walk-in closet and a private bathroom with a tub/shower combination. Three additional generously sized bedrooms share a full guest bathroom, making the layout ideal for family, guests, or a home office. A conveniently located utility room adds to the home's functionality. Outside, you'll find a large concrete patio that's perfect for entertaining, grilling, or simply enjoying the outdoors. The expansive, fully fenced backyard offers plenty of room for children and pets to play. Completing the property is a one-car carport for covered parking. This move-in-ready home combines modern finishes, timeless curb appeal, and a spacious backyard—don't miss your opportunity to make it yours!
- Listing Status:
- Active
- Date Added:
- July 23, 2026
- Data Last Updated:
- July 28, 2026 at 6:06PM
- Listing Office:
- Harrison Lilly :
- Listing Agent:
- Harrison Lilly : 318-732-6030
- MLS ID:
- 220224

- General: Rain Gutters
- Style: Traditional
- Other Structures: Porch Covered
- Parking: Hard Surface Drv.
- Roofing: Asphalt Shingle
- Windows: Double Pane WindowsNegotiable
- General: Brick Veneer1Slab
- Road/Access: Paved
- HOA Amenities: Other
- Originating MLS: NELAR API
- County: OUACHITA
- Zoning: See extended legal.13969
- Fencing: Wood
- Utilities: Natural Gas Not AvailableElectric Company: Entergy
- Water: PublicElectric Company: City
- Sewer: Public Sewer
- Source: NELAR API
This listing courtesy of Harrison Lilly , Harrison Lilly
Monthly Payment
- Principal & Interest $
- Property Taxes $
- Home Insurance $
- VA Funding Fee $