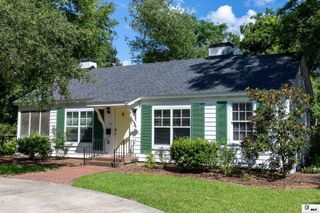
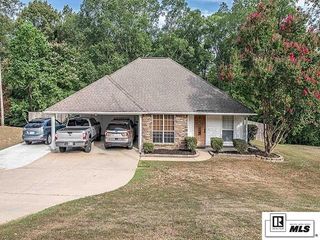
405 SHADY OAKS DRIVE, West Monroe, LA 71291
- 3 beds |
- 2 baths |
- 1,350 sqft
 Single-Family Home
  Built in 1960
  0.44acre lot
 1 car garage
  $167/sqft
  Listed 4 days ago
Property Description
This three-bedroom, two-bath home in West Monroe brings together useful storage, flexible outdoor living and a 24-by-30-foot metal shop. The kitchen has plenty of space for keeping cookware, pantry items and everyday essentials organized, while the primary bedroom includes a walk-in closet. The washer and dryer will also remain. Outside, the covered patio opens onto a large wooden deck, providing both shaded and open-air spaces for seating, meals or gatherings within the fenced backyard. The metal shop creates a separate place for projects, equipment or additional storage, with a roll-up door for moving larger items and a walk-in door for convenient everyday access. Additional parking directly in front makes the shop even more functional. Schedule a private showing today.
- Listing Status:
- Active
- Date Added:
- July 24, 2026
- Data Last Updated:
- July 28, 2026 at 7:07PM
- Listing Office:
- John Rea Realty :
- Listing Agent:
- Brian Bendily : 318-378-5985
- MLS ID:
- 220252

- General: Workshop
- Style: Traditional
- Other Structures: Open DeckCovered PatioPorch Covered
- Parking: Hard Surface Drv.
- Roofing: Asphalt Shingle
- Windows: Single PaneNegotiable
- General: Brick VeneerVinyl Siding1Slab
- Road/Access: Paved
- HOA Amenities: None
- Originating MLS: NELAR API
- County: OUACHITA
- Zoning: Lot 6 & Adjoining 14.98 Ft Lot 7 Sq 4 Shady Oaks Addn23020
- Fencing: Chain LinkWood
- Utilities: Natural Gas ConnectedElectric Company: Entergy
- Water: PublicElectric Company: Greater Ouachita
- Sewer: Public Sewer
- Source: NELAR API
This listing courtesy of Brian Bendily , John Rea Realty
Monthly Payment
- Principal & Interest $
- Property Taxes $
- Home Insurance $
- VA Funding Fee $