2504 BRAMBLE DRIVE, Monroe, LA 71201
- 4 beds |
- 3 baths |
- 2,599 sqft
 Single-Family Home
  Built in 1978
  —— sqft lot
  2 car garage
  $200/sqft
  Listed 4 days ago
Property Description
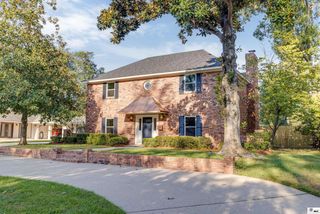
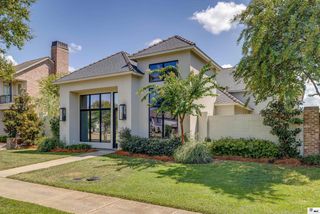
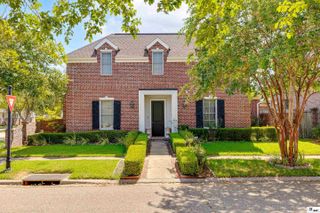
Welcome home to southern living. This inviting and thoughtfully maintained home offers comfortable living spaces, timeless finishes, and an exceptional private outdoor retreat. From the moment you arrive, the home's classic exterior landscaping create a warm, welcoming environment. Inside, you'll find spacious living areas with beautiful hardwood floors, abundant natural light, and neutral finishes that provide a versatile backdrop for any decor. The living room features a white-painted brick fireplace and generous seating space, while the formal dining room offers an elegant setting for entertaining family and friends. The home features four spacious bedrooms, including a generously sized primary suite with ample storage and a beautiful en-suite bath. Additional bedrooms offer flexibility for guests, a home office, or additional living space. One of the home's true highlights is the backyard oasis. The large in-ground pool and separate spa are surrounded by a generous brick-trimmed patio, mature landscaping, and plenty of room for outdoor entertaining. The covered patio provides an ideal extension of the living space, complete with multiple ceiling fans, comfortable seating, and a grilling area - perfect for enjoying the backyard in every season. With its combination of charm, spacious interiors, hardwood floors and an impressive pool and outdoor entertaining area, this home offers a wonderful opportunity to enjoy both everyday living and effortless entertaining. A must-see property for buyers looking for space, comfort, and a backyard designed to be enjoyed.
- Listing Status:
- Active
- Date Added:
- September 30, 2026
- Data Last Updated:
- October 4, 2026 at 10:09PM
- Listing Office:
- John Rea Realty :
- Listing Agent:
- Liz McQueen : 318-372-5343
- MLS ID:
- 221111

- General: In Ground
- Style: Traditional
- Other Structures: Porch Covered
- Pool: In Ground
- Roofing: Architecture Style
- Windows: OtherPlantation Shutters
- General: FrameBrick Veneer1Slab
- Road/Access: Paved
- HOA Amenities: 0.0
- Originating MLS: NELAR API
- County: OUACHITA
- Zoning: ResLOT 2 SQ. D PLANTATION PARK UNIT 145428
- Fencing: Wood
- Utilities: Electric Company: Entergy
- Water: PublicElectric Company: City
- Sewer: Public Sewer
- Source: NELAR API
This listing courtesy of Liz McQueen , John Rea Realty
Monthly Payment
- Principal & Interest $
- Property Taxes $
- Home Insurance $
- VA Funding Fee $