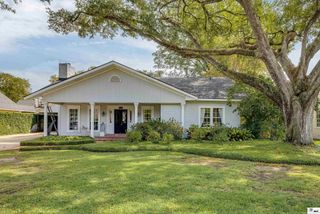
109 CREEKSIDE DRIVE, West Monroe, LA 71291
- 4 beds |
- 4 baths |
- 3,000 sqft
 Single-Family Home
  Built in 2007
  0.41acre lot
 2 car garage
  $160/sqft
  Listed 11 days ago
Property Description
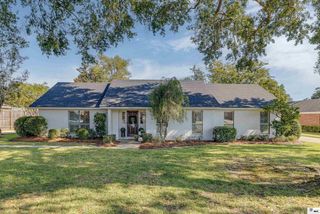
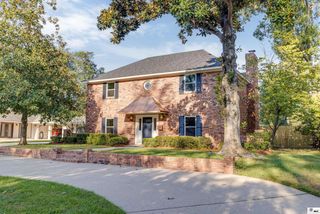
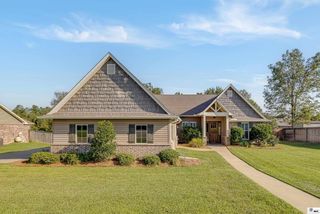
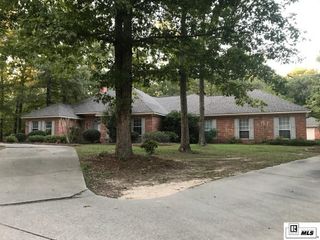
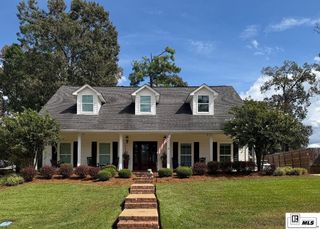
Tucked away on a quiet cul-de-sac in desirable Nan Creek Subdivision, this beautiful custom-built home offers distinctive character, generous living space and a convenient location in the sought-after Claiborne school zone. From the inviting covered front porch to the cypress and pine accents, custom wood-and-metal staircase and warm architectural details throughout, this home is anything but ordinary. The open living area features soaring vaulted ceilings, a gas fireplace and custom built-ins, with an easy flow into the spacious formal dining room and adjoining kitchen. Designed for both everyday living and entertaining, the gourmet kitchen features a gas cooktop, large center island, abundant counter space, extensive cabinetry and a generous breakfast area with room for a full-size table. A coffee bar and additional built-ins add even more function and storage. The spacious primary suite offers his-and-her closets and private access to the deck overlooking the quiet, shaded and fully fenced backyard. Two additional bedrooms downstairs share a Jack-and-Jill bath, while a separate half bath provides added convenience for guests. Upstairs, the spacious 21’ x 15’ bonus room has been enhanced with a newly added half bath and closet, creating a versatile space that could serve as a fourth bedroom, game room, home office or second living area. Recent improvements also include fresh interior paint, a newly added oversized walk-in pantry with extensive shelving and a new wood barn door at the laundry/pantry area. Outside, enjoy the peaceful backyard setting along with a 24’ x 24’ insulated workshop offering even more space for storage, hobbies or projects. With exceptional storage, flexible living spaces, custom details and convenient access to shopping, dining and everyday amenities, this Nan Creek home has so much to offer. Schedule your private showing today, and be sure to check out the 3-D tour for an even closer look at everything this beautiful home has to offer
- Listing Status:
- Active
- Date Added:
- September 23, 2026
- Data Last Updated:
- October 4, 2026 at 11:08PM
- Listing Office:
- Coldwell Banker Group One Realty :
- Listing Agent:
- Chasity Albritton : 318-355-0431
- MLS ID:
- 221038

- General: Workshop
- Style: Acadian
- Other Structures: Open DeckCovered PatioPorch Covered
- Parking: Hard Surface Drv.Garage Door Opener
- Roofing: Architecture Style
- Windows: Double Pane WindowsBlinds
- General: Brick Veneer1Slab
- Road/Access: Paved
- HOA Amenities: None
- Originating MLS: NELAR API
- County: OUACHITA
- Zoning: ResidentalLot 6A Resub of Lot 6 & Nan Creek Unit 2.119505
- Fencing: Chain LinkWood
- Utilities: Natural Gas ConnectedElectric Company: Entergy
- Water: PublicElectric Company: Greater Ouachita
- Sewer: Public Sewer
- Source: NELAR API
This listing courtesy of Chasity Albritton , Coldwell Banker Group One Realty
Monthly Payment
- Principal & Interest $
- Property Taxes $
- Home Insurance $
- VA Funding Fee $

 New - 3 days ago