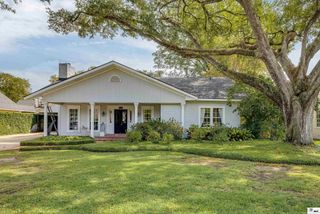
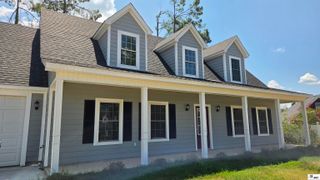
105 PIN OAK DRIVE, West Monroe, LA 71292
- 4 beds |
- 3 baths |
- 2,961 sqft
 Single-Family Home
  Built in 1997
  0.3acre lot
 2 car garage
  $162/sqft
  Listed 3 days ago
Property Description
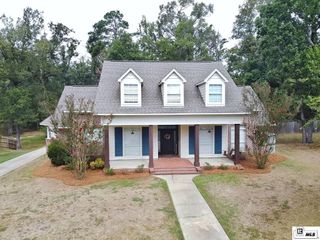
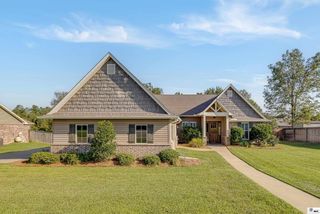
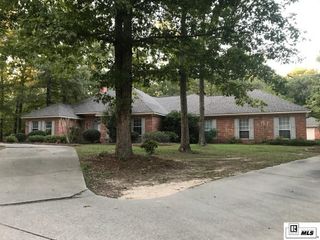
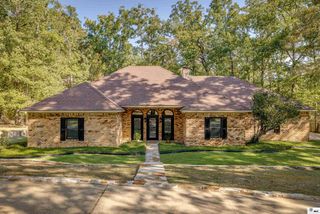
Welcome home to this beautifully maintained 4-bedroom, 3-bath home in desirable Parkwood II Estates! Located in a well-established neighborhood within a great school zone, this home offers a wonderful combination of space, comfort, and convenience, with easy access to I-20, shopping, dining, and more. Step inside to a bright and inviting interior featuring a great floor plan, spacious bedrooms, and generous walk-in closets. Bonus room upstairs can be used as a game room, hobby room, etc. New windows provide plenty of natural light while making cleaning a breeze. Outside, the fenced backyard is ready for relaxing and entertaining. Enjoy the covered back patio and a freestanding hot tub—the perfect setting for unwinding at the end of the day or gathering with family and friends. A standout feature is the two-story workshop, offering an abundance of storage and flexible space for hobbies, projects, or equipment. With its spacious rooms, excellent storage, convenient location, and welcoming atmosphere, this Parkwood II Estates home has so much to offer. Come see it and imagine making it your next home!
- Listing Status:
- Active
- Date Added:
- October 1, 2026
- Data Last Updated:
- October 5, 2026 at 12:07AM
- Listing Office:
- Vanguard Realty :
- Listing Agent:
- Liz Hammett : 318-355-5044
- MLS ID:
- 221145

- General: WorkshopStorageFree Stand Hot TubBath
- Style: Traditional
- Other Structures: Open DeckPorch Covered
- Parking: Hard Surface Drv.RV Access/ParkingGarage Door Opener
- Roofing: Architecture Style
- Windows: Double Pane WindowsShadesDrapesRodsShuttersBlindsCornicesAll Stay
- General: Brick VeneerVinyl Siding2Slab
- Road/Access: Paved
- HOA Amenities: None
- Originating MLS: NELAR API
- County: OUACHITA
- Zoning: Lot 9 Unit 3 Parkwood II Estates101360
- Fencing: Wood
- Utilities: Natural Gas ConnectedElectric Company: Entergy
- Water: PublicElectric Company: Greater Ouachita
- Sewer: Public Sewer
- Source: NELAR API
This listing courtesy of Liz Hammett , Vanguard Realty
Monthly Payment
- Principal & Interest $
- Property Taxes $
- Home Insurance $
- VA Funding Fee $