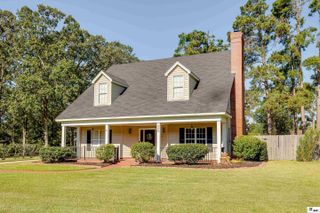
1410 PARK AVENUE, Monroe, LA 71201
- 4 beds |
- 4 baths |
- 3,203 sqft
 Single-Family Home
  Built in 1961
  0.25acre lot
 2 car garage
  $146/sqft
  Listed 26 days ago
Property Description
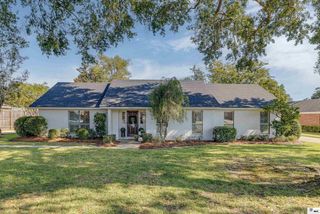
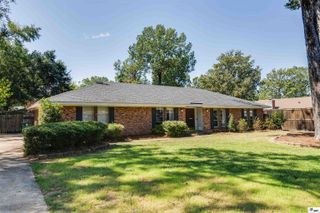
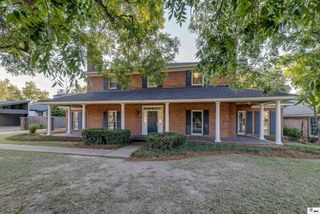
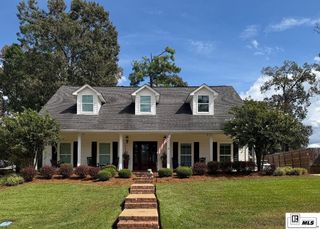
Timeless appeal generous living spaces, and exceptional outdoor living come together in this impressive 4-bedroom, 3.5-bath home offering over 3,000 square feet in one of Monroe’s established neighborhoods. A brick front porch, mature landscaping, and a magnificent oak tree create a welcoming first impression and set the tone for the character found throughout the home. Inside, the main living area showcases beautiful wood floors, a fireplace, 10-foot ceilings, and heavy crown molding. Generously sized, the room offers plenty of space for multiple seating areas and entertaining. The adjoining kitchen and dining area features slate flooring, abundant natural light from numerous windows and distinctive stained glass, plus a large window overlooking the patio and backyard. A few steps down from the dining area, the brick-floored den provides a comfortable gathering space complete with a wet bar and French doors opening to the patio. Three bedrooms are located downstairs, including the spacious primary suite with French doors providing direct access to the patio. The primary bathroom offers another unique convenience with direct access to the pool. The backyard is truly an oasis, featuring a brick patio surrounded by lush ivy and mature landscaping, with a partially covered area perfect for outdoor entertaining. An inviting in-ground pool creates a private retreat for relaxing and enjoying the outdoors, while the combination block and wood privacy fence provides a secluded setting. A two-car attached carport offers convenient covered parking and direct access to the dining area. With its classic architectural details, spacious interior, mature landscaping, private backyard, pool, and inviting entertaining spaces, this distinctive home offers a rare combination of character and livability in Monroe.
- Listing Status:
- Active
- Date Added:
- September 8, 2026
- Data Last Updated:
- October 5, 2026 at 1:06AM
- Listing Office:
- John Rea Realty :
- Listing Agent:
- Mark Phelps : 318-237-5153
- MLS ID:
- 220832

- Style: Traditional
- Other Structures: Covered PatioPorch Covered
- Pool: In Ground
- Parking: Hard Surface Drv.
- Roofing: Architecture Style
- Windows: Single PaneDouble Pane WindowsSome Stay
- General: FrameBrick1Pillar/Post/Pier
- HOA Amenities: None
- Originating MLS: NELAR API
- County: OUACHITA
- Zoning: resLOT 5 SQ 3 FAIRVIEW ADDN71147
- Fencing: WoodBlock
- Utilities: Natural Gas ConnectedElectric Company: Entergy
- Water: PublicElectric Company: City
- Sewer: Public Sewer
- Source: NELAR API
This listing courtesy of Mark Phelps , John Rea Realty
Monthly Payment
- Principal & Interest $
- Property Taxes $
- Home Insurance $
- VA Funding Fee $

 New - 3 days ago