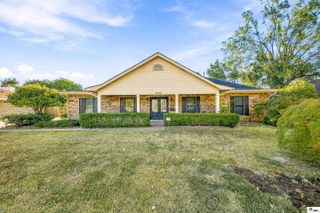
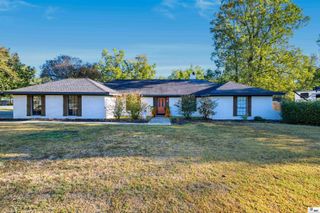
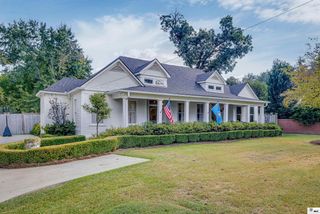
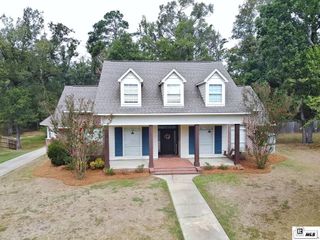
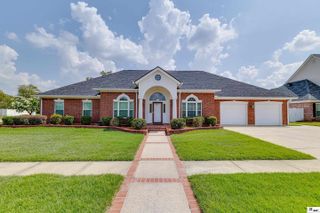
2315 PINEHURST DRIVE, Monroe, LA 71201
- 5 beds |
- 4 baths |
- 3,544 sqft
 Single-Family Home
 Built in 1980
 10,454sqft lot
 2 car garage
 $127/sqft
 Listed 15 days ago
Property Description
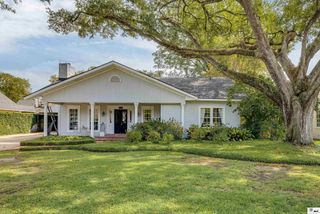
Space, style, and a setting you’ll love! This stunning two-story home offers 5 bedrooms and 3½ baths in a desirable subdivision. Its generous size provides room to gather, entertain, and enjoy everyday living, while neutral colors throughout create a welcoming backdrop for your personal style. The formal dining room could be a second living space and has custom built-ins for tons of storage. There is a breakfast area off of the kitchen with built-ins as well that work as extra storage or a snack bar! If you love to cook, you will appreciate 2 pantries, one being in the kitchen and the other is off the main living room. You have another large room that is right off of the main living room that could be used as a play room, or formal dining. If you're looking for a gigantic utility room, you will be hard pressed to find another comparable to this one! You could even add an island to make laundry sorting and chores a breeze! The primary suite offers lots of natural light and space for over sized furniture. In the primary bath, you will notice beautiful tile, soothing colors and soft close cabinetry with a large walk in closet. Bedroom 4 & 5 are located upstairs along with a spacious bath. The hallway upstairs is wide enough to allow for a gaming table or additional seating for a hangout spot if you desired. Some of the other amenities include a newer roof, AC system and new flooring in much of the home that adds to its appeal. Did I mention the fresh, new landscaping? With spacious accommodations and thoughtful updates, this beautiful home is ready for its next chapter. Schedule your private showing today!
- Listing Status:
- Active
- Date Added:
- November 3, 2026
- Data Last Updated:
- November 19, 2026 at 2:08AM
- Listing Office:
- Heart To Home Realty LLC :
- Listing Agent:
- Anna Dunn : 318-237-5990
- MLS ID:
- 221523

- Style: Traditional
- Other Structures: Covered PatioPorch OpenPorch Covered
- Parking: Hard Surface Drv.Garage Door Opener
- Roofing: Architecture Style
- Windows: Double Pane WindowsSome StayNegotiable
- General: Brick VeneerVinyl Siding2Slab
- Road/Access: Paved
- HOA Amenities: None
- Originating MLS: NELAR API
- County: OUACHITA
- Zoning: RESLOT 2 SQ F UNIT 3 PLANTATIONPARK ADDN55155
- Fencing: Wood
- Utilities: Natural Gas AvailableNatural Gas ConnectedElectric Company: Entergy
- Water: PublicElectric Company: City
- Sewer: Public Sewer
- Source: NELAR API
This listing courtesy of Anna Dunn , Heart To Home Realty LLC
Monthly Payment
- Principal & Interest $
- Property Taxes $
- Home Insurance $
- VA Funding Fee $