18 WATERS EDGE DRIVE, Monroe, LA 71203
- 4 beds |
- 4 baths |
- 3,716 sqft
 Single-Family Home
  Built in 2001
  —— sqft lot
  2 car garage
  $125/sqft
  Listed 18 days ago
Property Description
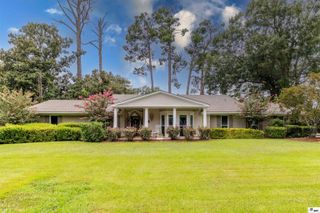
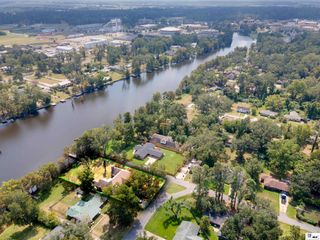
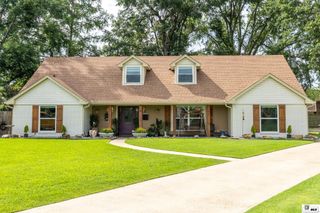
Welcome to this immaculate and beautifully maintained home in the desirable North Pointe Subdivision, conveniently located near restaurants and offering the highly sought-after Sterlington school district. This spacious 4-bedroom, 3.5-bathroom home features generous room sizes, 10-foot ceilings, and a thoughtfully designed split-bedroom floor plan. The home offers both formal and breakfast dining areas, a dedicated office, a large sunroom, a welcoming family room with fireplace, and a versatile media room that could also serve as a formal living room. Beautiful and durable flooring throughout includes marble, tile, and vinyl wood-look flooring, complemented by elegant granite countertops. Built by reputable local builder Charles Perry, this home offers quality construction and unique features, including a specially constructed master bedroom closet made with cinder block walls that can serve as a tornado shelter. Surround sound is installed throughout the living areas for an enhanced entertainment experience. Guests will enjoy privacy with a separate bedroom arrangement and private bathroom. Step outside to a wonderfully private backyard enclosed by a 7-foot vinyl privacy fence, along with an open patio perfect for relaxing or entertaining. With its spacious layout, quality construction, desirable school district, private outdoor space, and exceptional features, this North Pointe home is truly a must-see!
- Listing Status:
- Active
- Date Added:
- September 16, 2026
- Data Last Updated:
- October 5, 2026 at 1:06AM
- Listing Office:
- Keller Williams Parishwide Partners :
- Listing Agent:
- John Michael Sampognaro : 318-381-4440
- MLS ID:
- 220922

- Style: Traditional
- Other Structures: Porch CoveredOpen Patio
- Parking: Hard Surface Drv.Garage Door Opener
- Roofing: Architecture Style
- Windows: Double Pane WindowsNone
- General: Brick Veneer1Slab
- Road/Access: Paved
- HOA Amenities: Other
- Originating MLS: NELAR API
- County: OUACHITA
- Zoning: PARCEL #29614; LOT 1 NORTH POINTE PLANTATIONSUB UNIT 229614
- Fencing: Vinyl
- Utilities: Natural Gas ConnectedElectric Company: Entergy
- Water: Tap Fee PaidPublicElectric Company: Greater Ouachita
- Sewer: Public Sewer
- Source: NELAR API
This listing courtesy of John Michael Sampognaro , Keller Williams Parishwide Partners
Monthly Payment
- Principal & Interest $
- Property Taxes $
- Home Insurance $
- VA Funding Fee $