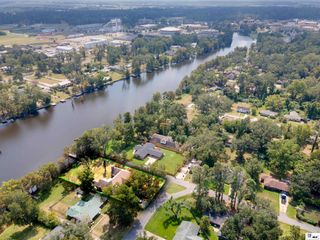
2816 PARGOUD BOULEVARD, Monroe, LA 71201
- 5 beds |
- 4 baths |
- 3,928 sqft
 Single-Family Home
  Built in 1951
  0.45acre lot
 2 car garage
  $126/sqft
  Listed 2 months ago
Property Description
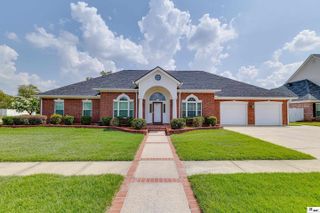
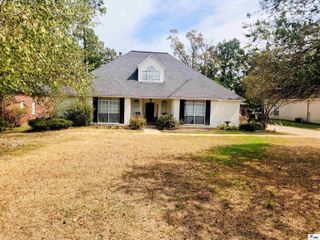
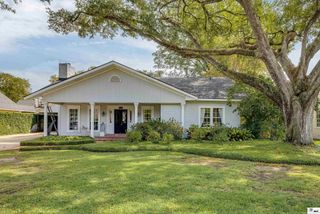
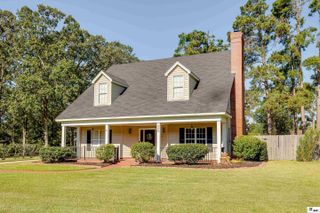
Welcome to 2816 Pargoud Boulevard, a beautifully maintained 1.5-story home offering an impressive blend of space, character, and thoughtful updates. Featuring 5 bedrooms, 4 bathrooms, two primary suites, this home provides a flexible layout designed to accommodate a variety of lifestyles. From the inviting covered front porch and charming bay window to the crown molding throughout, timeless details can be found around every corner. Inside, a versatile formal dining room can easily serve as an additional living or entertaining space, while the main living room is anchored by a striking green marble fireplace. The kitchen offers both style and function with marble countertops, a stone backsplash, large sink, ample workspace, and distinctive wallpaper. Just beyond the kitchen, a light-filled sunroom provides even more flexibility as a second living area, home office, playroom, or hobby space. An adjoining dining area features unique brick flooring, adding warmth and character to the home. One of the standout features is the home's two primary suites, offering excellent options for multi-generational living, guests, or added privacy. The spacious main primary suite includes a walk-in closet and ensuite bath with double vanities and a jetted tub. Additional bedrooms and bathrooms on the main level provide plenty of room for family and guests. Upstairs, you'll find a private retreat complete with a loft, bedroom, full bathroom, and walk-in closet—perfect for a guest suite, teen space, or additional living quarters. Outside, the large covered patio overlooks a secluded, fully fenced backyard with plenty of room to entertain, play, garden, or simply relax. A two-car carport with additional covered storage adds even more functionality. For added value and efficiency, the sellers also upgraded the windows throughout the entire home in 2021. With its generous floor plan and beautiful architecture, this home has versatility that can be hard to find!
- Listing Status:
- Active
- Date Added:
- July 24, 2026
- Data Last Updated:
- October 5, 2026 at 2:07AM
- Listing Office:
- Harrison Lilly :
- Listing Agent:
- Harrison Lilly : 318-732-6030
- MLS ID:
- 220254

- General: Bath
- Style: Traditional
- Other Structures: Covered PatioPorch Covered
- Parking: Hard Surface Drv.
- Roofing: Architecture Style
- Windows: Single PaneNegotiable
- General: Brick Veneer1Slab
- Road/Access: Paved
- HOA Amenities: None
- Originating MLS: NELAR API
- County: OUACHITA
- Zoning: SOUTH 81 FT LOT 8 & NO 44 FT LOT 9 SQ 5 UNIT 8 PARGOUD PLACE ADDN59041
- Fencing: Chain Link
- Utilities: Natural Gas ConnectedElectric Company: Entergy
- Water: PublicElectric Company: City
- Sewer: Public Sewer
- Source: NELAR API
This listing courtesy of Harrison Lilly , Harrison Lilly
Monthly Payment
- Principal & Interest $
- Property Taxes $
- Home Insurance $
- VA Funding Fee $

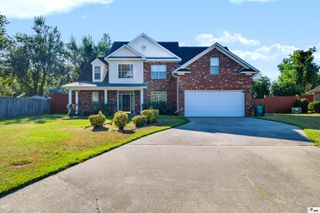
 New - 2 days ago