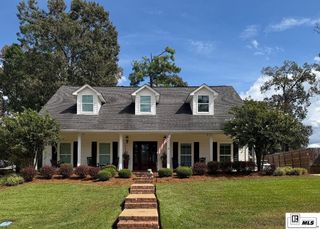
308 SUMMERVILLE LANE, West Monroe, LA 71291
- 4 beds |
- 4 baths |
- 3,660 sqft
 Single-Family Home
  Built in 1987
  0.75acre lot
 2 car garage
  $126/sqft
  Listed 2 months ago
Property Description
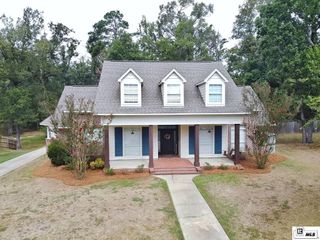
This two-story, 4-bedroom, 3.5-bath home in West Monroe offers a flexible layout, generous storage, and an outdoor setup built to be enjoyed. The main level includes a dedicated office, an additional bonus room that can serve a variety of uses, and a comfortable living room centered around a gas fireplace. All four bedrooms are upstairs, and each bedroom has its own walk-in closet. The primary closet also includes an interior enclosed space currently used as a safe room. Outside, the spacious backyard features an in-ground pool, covered back patio, and plenty of room for outdoor seating and entertaining. A covered front porch adds another comfortable place to enjoy the quiet street setting. Practical features include a generator connection with transfer switch, underground power lines, and access to AT&T Fiber within the neighborhood. The home is also located near a fire department and nursing facility. With flexible interior spaces, excellent bedroom storage, a pool, and multiple covered outdoor areas, this property offers a well-rounded combination of everyday function and space to spread out.
- Listing Status:
- Active
- Date Added:
- August 5, 2026
- Data Last Updated:
- October 5, 2026 at 1:06AM
- Listing Office:
- John Rea Realty :
- Listing Agent:
- Brian Bendily : 318-378-5985
- MLS ID:
- 220384

- General: Rain Gutters
- Style: Acadian
- Other Structures: BreezewayCovered PatioPorch CoveredOpen Patio
- Pool: In Ground
- Parking: Hard Surface Drv.Garage Door Opener
- Roofing: Asphalt Shingle
- Windows: Double Pane WindowsBlindsAll Stay
- General: Vinyl Siding2Slab
- Road/Access: Paved
- HOA Amenities: None
- Originating MLS: NELAR API
- County: OUACHITA
- Zoning: 5 & 6 ROCKTHROW SUB73829
- Fencing: Wood
- Utilities: Natural Gas ConnectedElectric Company: Entergy
- Water: PublicElectric Company: Greater Ouachita
- Sewer: Public Sewer
- Source: NELAR API
This listing courtesy of Brian Bendily , John Rea Realty
Monthly Payment
- Principal & Interest $
- Property Taxes $
- Home Insurance $
- VA Funding Fee $

 New - 3 days ago