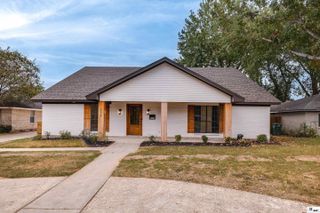
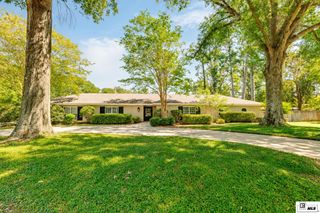
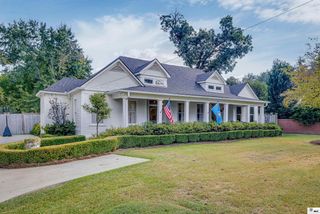
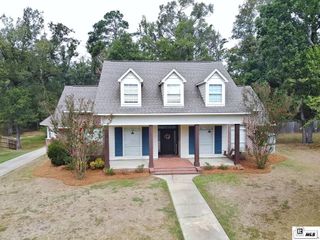
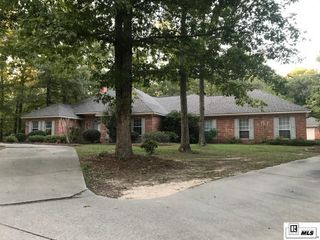
2300 VALENCIA BOULEVARD, Monroe, LA 71201
- 4 beds |
- 4 baths |
- 3,343 sqft
 Single-Family Home
 Built in 1979
 0.32acre lot
 4 car garage
 $159/sqft
 Listed 22 days ago
Property Description
2300 Valencia Blvd in Monroe offers 3,343 square feet of heated living space with four bedrooms, two full baths, and two half baths. Renovated in 2024, the eat-in kitchen features quartzite countertops and backsplash, custom soft-close cabinetry, a Thermador dual-fuel range, and a Thermador dishwasher. A separate dining room, living room, and sunroom provide multiple gathering spaces, with 10-foot ceilings in the living room and sunroom. Wood-look tile extends throughout the main living areas and laundry room. The detached, heated and cooled 760-square-foot bonus space includes a half bath and plumbing for a shower, with options for a workshop, home office, or game room. Two attached and two detached garage spaces, floored attic storage, and a climate-controlled storage room offer storage for vehicles, tools, and equipment. Outside, the brick backyard and custom gazebo provide space for relaxing and entertaining. Additional features include a new roof installed in 2026, whole-house water filtration, double-pane windows with a transferable warranty, and a leased whole-house generator with lease payments covered through the end of 2026. Schedule your showing TODAY!
- Listing Status:
- Active
- Date Added:
- October 27, 2026
- Data Last Updated:
- November 19, 2026 at 2:08AM
- Listing Office:
- Re/Max Premier Realty : 318-651-8000
- Listing Agent:
- Micah Dye : 318-202-2072
- MLS ID:
- 221422

- General: GazeboWorkshop
- Style: Traditional
- Other Structures: Covered PatioOpen Patio
- Parking: Hard Surface Drv.Garage Door Opener
- Roofing: Architecture Style
- Windows: Double Pane WindowsNegotiable
- General: Brick VeneerBrick1Slab
- Road/Access: Paved
- HOA Amenities: None
- Originating MLS: NELAR API
- County: OUACHITA
- Zoning: LOT 4 SQ D UNIT 5 PLANTATIONPARK ADDN19132
- Fencing: Wood
- Utilities: Electric Company: Entergy
- Water: PublicElectric Company: City
- Sewer: Public Sewer
- Source: NELAR API
This listing courtesy of Micah Dye , Re/Max Premier Realty
Monthly Payment
- Principal & Interest $
- Property Taxes $
- Home Insurance $
- VA Funding Fee $