132 LASALLE CIRCLE, West Monroe, LA 71291
- 5 beds |
- 3 baths |
- 2,872 sqft
 Single-Family Home
 Built in 1980
 0.39acre lot
 2 car garage
 $131/sqft
 Listed 27 days ago
Property Description
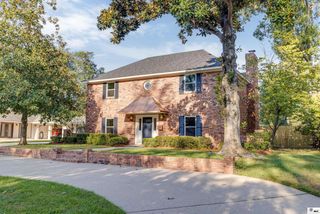
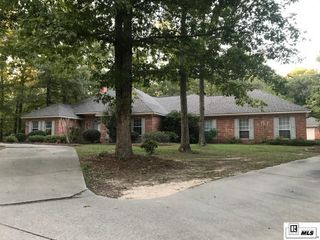
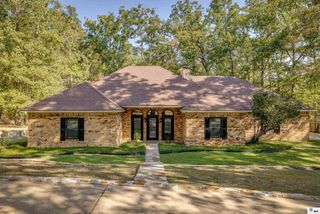
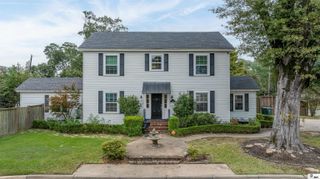
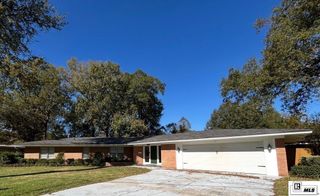
Welcome to 132 Lesalle Circle in West Monroe! This spacious 5-bedroom home sits on approximately 0.39 acres and offers distinctive architectural details, inviting gathering spaces, and plenty of room to fit your needs. With a classic brick exterior and a covered two-car carport, this home combines character with everyday convenience. Step inside through the tiled foyer and into the living room, where a painted brick fireplace is flanked by built-in shelving and cabinets. Beautiful arched ceiling details add character and charm, while wood-look tile flooring flows throughout the main living areas. A separate dining room provides space for meals and entertaining. The kitchen features white cabinetry, a unique brick accent arch, a breakfast bar, and a built-in desk nook. A cozy breakfast area just off the kitchen offers an additional spot to enjoy your morning coffee or casual meals. The primary bedroom includes an adjoining bathroom, while the additional bedrooms provide flexibility for family, guests, or other uses. A separate office offers a dedicated workspace, and the utility room and workshop provide added functionality and storage. Enjoy the outdoors from the screened-in patio, complete with room for seating and relaxing. Whether you're entertaining guests or enjoying a quiet evening at home, this space offers a comfortable retreat. Recent updates include new wood-look flooring installed approximately two years ago, freshly painted exterior, and LED lighting on the front and back of the home. Approximately 75% of the fascia and soffit boards were replaced just two months ago. The property also offers potential to expand the side yard by approximately 20 feet and extend the front fence by an additional 10 feet. The storage shed will remain with the property. With its charming architectural features, versatile living spaces, and generous lot, this home is full of possibilities! Schedule your showing today! Assumable loan through New Rez up to 2.85
- Listing Status:
- Active
- Date Added:
- October 22, 2026
- Data Last Updated:
- November 19, 2026 at 2:08AM
- Listing Office:
- Harrison Lilly :
- Listing Agent:
- Harrison Lilly : 318-732-6030
- MLS ID:
- 221368

- General: Storage
- Style: Traditional
- Other Structures: Screened Porch
- Roofing: Asphalt Shingle
- Windows: Double Pane WindowsNegotiable
- General: Brick Veneer1Slab
- Road/Access: Paved
- HOA Amenities: None
- Originating MLS: NELAR API
- County: OUACHITA
- Zoning: LOT 13 SQ 2 UNIT 23 DARBONNEHILLS ADDN22780
- Fencing: Wood
- Utilities: Natural Gas Not AvailableElectric Company: Entergy
- Water: PublicElectric Company: Greater Ouachita
- Sewer: Public Sewer
- Source: NELAR API
This listing courtesy of Harrison Lilly , Harrison Lilly
Monthly Payment
- Principal & Interest $
- Property Taxes $
- Home Insurance $
- VA Funding Fee $