103 OTTAWA STREET, West Monroe, LA 71291
- 4 beds |
- 2 baths |
- 2,934 sqft
 Single-Family Home
  Built in 1994
  2.89acre lot
 —— car garage
  $153/sqft
  Listed 20 days ago
Property Description
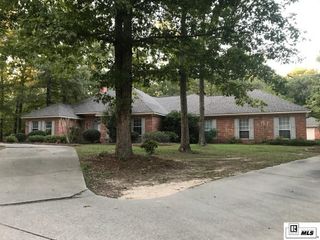
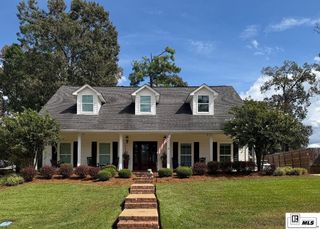
Tucked at the end of a quiet street in Indian Lakes Subdivision, 103 Ottawa offers something increasingly hard to find: nearly three acres of space and privacy within an established neighborhood. Situated on approximately 2.8 acres surrounded by mature trees, this single-story brick home offers 2,934 heated square feet with four bedrooms, two baths and a large bonus room. Inside, hardwood floors run through the main living areas, and the home features a fireplace, generous cabinet storage and walk-in closets in the primary bedroom and two guest bedrooms. Recent updates include new windows with a limited lifetime warranty, fresh interior and exterior paint, two new water heaters, upgraded lighting, new fixtures and updated hardware throughout. Outside, the expansive property provides plenty of room to enjoy the natural setting, where deer and other wildlife are frequent visitors. A separate covered structure offers convenient storage for tools, an ATV, golf cart or outdoor equipment. Kitchen appliances, ADT security system and Ring video camera system remain. With nearly three acres, mature trees and a peaceful setting at the end of the street, this property offers room to spread out while still enjoying the convenience of neighborhood living.
- Listing Status:
- Active
- Date Added:
- September 14, 2026
- Data Last Updated:
- October 5, 2026 at 12:07AM
- Listing Office:
- John Rea Realty :
- Listing Agent:
- Ashley Hubenthal : 318-807-8282
- MLS ID:
- 221105

- General: Outbuilding
- Style: Ranch
- Other Structures: Porch CoveredOpen Patio
- Parking: Hard Surface Drv.Garage Door Opener
- Roofing: Architecture Style
- Windows: Double Pane WindowsBlindsAll Stay
- General: Brick Veneer1Slab
- Road/Access: Paved
- HOA Amenities: None
- Originating MLS: NELAR API
- County: OUACHITA
- Zoning: 2.86 ACS IN SE4 OF SEC 11T18NR2EFROM SE COR SEC 11N582.76 FT FOR POBN 490.85FTN71W 247.91FTS568.82 FTS89E 235 FT TO POB39131
- Fencing: Wood
- Utilities: Natural Gas AvailableElectric Company: Entergy
- Water: PublicElectric Company: Greater Ouachita
- Sewer: Septic Tank
- Source: NELAR API
This listing courtesy of Ashley Hubenthal , John Rea Realty
Monthly Payment
- Principal & Interest $
- Property Taxes $
- Home Insurance $
- VA Funding Fee $

 New - 3 days ago