501 BELLA VISTA DRIVE, West Monroe, LA 71291
- 5 beds |
- 3 baths |
- 2,394 sqft
 Single-Family Home
 Built in 2025
 0.65acre lot
 2 car garage
 $203/sqft
 Listed 12 days ago
Property Description
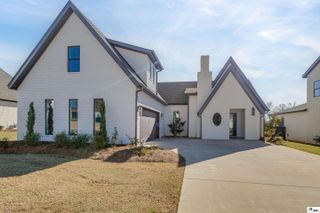
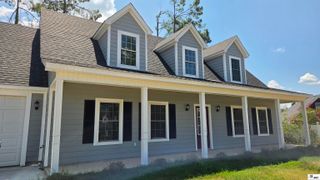
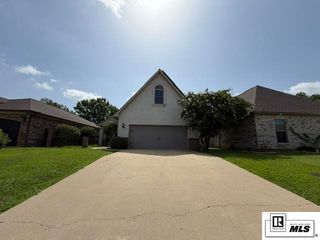
Welcome to 501 Bella Vista Drive! This beautiful 5-bedroom, 3-bathroom home sits on a spacious 0.65-acre lot and offers a wonderful blend of elegance, comfort, and functionality. The home makes a striking first impression with its classic white brick exterior, covered front entry, and spacious two-car garage with additional storage. Just inside the garage, a convenient mudroom and utility area provide the perfect space for everyday organization. Step inside to a welcoming foyer that opens into a spacious living room featuring a fireplace and an abundance of natural light. The open-concept layout flows seamlessly into the kitchen, complete with ample cabinetry and storage, marble countertops, and elegant gold-tone hardware that adds a beautiful touch of sophistication. The adjoining dining area overlooks the backyard, creating a lovely setting for everyday meals and entertaining.The spacious primary suite offers a private retreat, featuring double-door entry, a walk-in closet, and an ensuite bathroom with dual vanities, a relaxing soaking tub, and a beautifully finished marble shower. Four additional bedrooms provide flexibility for guests, a home office, or additional living space, while two full bathrooms offer added convenience. Step outside and enjoy the outdoor living spaces, including a covered patio and a screened-in patio accessible directly from the primary bedroom. The backyard offers a beautiful setting to relax and enjoy the outdoor surroundings, complete with a pier that adds to the property's appeal. With its spacious layout, thoughtful features, elegant finishes, and inviting indoor and outdoor living spaces, this home offers the perfect place to enjoy both everyday living and entertaining. Don't miss the opportunity to make 501 Bella Vista Drive your next home!
- Listing Status:
- Active
- Date Added:
- November 6, 2026
- Data Last Updated:
- November 19, 2026 at 2:08AM
- Listing Office:
- Harrison Lilly :
- Listing Agent:
- Harrison Lilly : 318-732-6030
- MLS ID:
- 221584

- General: Rain Gutters
- Style: Traditional
- Other Structures: Screened PorchCovered PatioPorch Covered
- Parking: Hard Surface Drv.
- Roofing: Asphalt Shingle
- Windows: Double Pane WindowsNegotiable
- General: Brick Veneer1Slab
- Road/Access: Paved
- HOA Amenities: Other150.0Annually
- Originating MLS: NELAR API
- County: OUACHITA
- Zoning: 133870 -LOT 13 ALEXANDER'S COVE 133936- LOT 13A ALEXANDER'S COVE133870 & 133936
- Fencing: None
- Utilities: Natural Gas ConnectedElectric Company: Entergy
- Water: PublicElectric Company: Greater Ward 1 Wtr
- Sewer: Public Sewer
- Source: NELAR API
This listing courtesy of Harrison Lilly , Harrison Lilly
Monthly Payment
- Principal & Interest $
- Property Taxes $
- Home Insurance $
- VA Funding Fee $