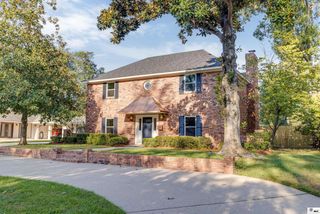
2102 BIENVILLE DRIVE, Monroe, LA 71301
- 4 beds |
- 3 baths |
- 2,280 sqft
 Single-Family Home
 Built in 2014
 8,712sqft lot
 2 car garage
 $186/sqft
 Listed 4 months ago
Property Description
Step inside this spacious 4-bedroom, 2.5-bathroom home designed with timeless craftsmanship and an inviting open-concept layout. From the moment you enter the living room, you are greeted by rich hardwood flooring, soaring wood-paneled tray ceilings, recessed lighting, and a stately fireplace framed by custom floor-to-ceiling built-in shelving. A stunning, hand-crafted exposed brick archway creates a seamless transition from the living area into the heart of the home. The chef's gourmet kitchen features an oversized granite island with an undermount sink, abundant custom white cabinetry with glass-front uppers, a gas cooktop beneath a decorative vent hood, and built-in stainless steel appliances including double wall ovens. Adjacent to the kitchen, a bright dining area with large windows and backyard access offers the ideal setup for everyday living and effortless entertaining. With four generously sized bedrooms and two-and-a-half well-appointed baths, this property provides the space and functionality today's buyers are looking for in a prime Monroe location. Schedule a private tour today.
- Listing Status:
- Active
- Date Added:
- June 29, 2026
- Data Last Updated:
- November 19, 2026 at 2:08AM
- Listing Office:
- Strawder-Gray Realty, LLC :
- Listing Agent:
- Tausha Strawder-Gray : 318-348-5820
- MLS ID:
- 219917

- Style: Traditional
- Other Structures: Porch Covered
- Roofing: Architecture Style
- Windows: Double Pane WindowsBlindsAll Stay
- General: Brick VeneerStucco2Slab
- HOA Amenities: None
- Originating MLS: NELAR API
- County: OUACHITA
- Zoning: LOT 20 BLK A BRIERFIELD TOWNHOMES109359
- Fencing: Wood
- Utilities: Natural Gas ConnectedElectric Company: Entergy
- Water: PublicElectric Company: City
- Sewer: Public Sewer
- Source: NELAR API
This listing courtesy of Tausha Strawder-Gray , Strawder-Gray Realty, LLC
Monthly Payment
- Principal & Interest $
- Property Taxes $
- Home Insurance $
- VA Funding Fee $

 New - 20 hours ago