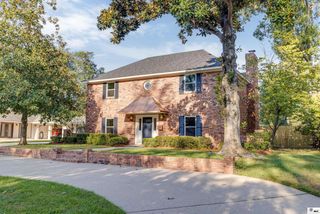
109 KATE CIRCLE, West Monroe, LA 71203
- 4 beds |
- 3 baths |
- 2,205 sqft
 Single-Family Home
 Built in 2007
 0.3acre lot
 2 car garage
 $174/sqft
 Listed 1 day ago
Property Description
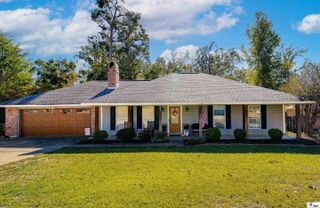
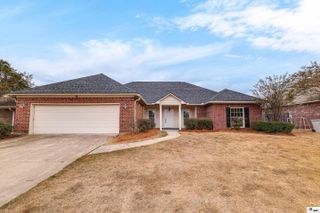
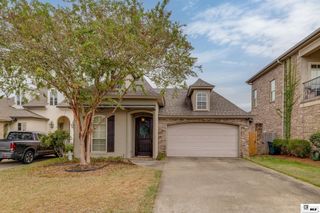
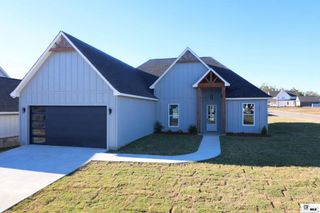
Beautifully Maintained Home in Quiet Sought After Travelers Rest Estates in West Monroe! Welcome home to this beautifully appointed 4-bedroom, 3-bath home located in the desirable Travelers Rest Estates in the Kiroli and Good Hope school zones. Freshly painted throughout in a neutral color palette, this home offers a bright, updated feel that complements its high-end finishes and thoughtful design. The three-split floor plan provides added privacy, including a separate mother-in-law suite. The living and dining areas are filled with natural light and provide an inviting space for entertaining. The well-appointed kitchen features an eat-in island, stainless steel appliances, gas cooktop, built-in microwave and oven, abundant cabinetry and counter space, under-cabinet lighting, a coffee nook, small-appliance cabinet, and pantry. The spacious primary suite has tray ceilings, dual vanities, separate closets, a walk-in shower, and a jetted tub. Two additional bedrooms share a full bath, while the private fourth bedroom is ideal for guests or extended family, with its own bathroom, double closets, and built-in desk. Additional conveniences include a large laundry room with cabinetry and sink. Enjoy outdoor living on the patio, already plumbed for a gas outdoor kitchen. Recent improvements include plantation shutters throughout, tankless water heater, gutters connected to French drains, and a roof approximately six years old. With its thoughtful layout, inviting spaces, and desirable features, this home is ready to welcome its next owners. Call your agent today to schedule a showing!
- Listing Status:
- Active
- Date Added:
- November 17, 2026
- Data Last Updated:
- November 19, 2026 at 2:08AM
- Listing Office:
- John Rea Realty :
- Listing Agent:
- Judy Bennett : 318-537-1528
- MLS ID:
- 221725

- General: Rain GuttersBath
- Style: TraditionalAcadian
- Other Structures: Open Patio
- Parking: Hard Surface Drv.Garage Door Opener
- Roofing: Architecture Style
- Windows: Double Pane WindowsPlantation ShuttersAll Stay
- General: Brick VeneerStucco1Slab
- Road/Access: Paved
- HOA Amenities: Other150.0
- Originating MLS: NELAR API
- County: OUACHITA
- Zoning: LOT 5 RESUB OF LOTS 1 THRU 7 OF TRAVELERREST SUB103812
- Fencing: Wood
- Utilities: Natural Gas ConnectedElectric Company: Entergy
- Water: PublicElectric Company: Greater Ouachita
- Sewer: Public Sewer
- Source: NELAR API
This listing courtesy of Judy Bennett , John Rea Realty
Monthly Payment
- Principal & Interest $
- Property Taxes $
- Home Insurance $
- VA Funding Fee $

 New - 21 hours ago