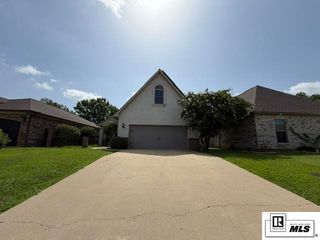
1908 BIENVILLE DRIVE, Monroe, LA 71201
- 3 beds |
- 2 baths |
- 1,987 sqft
 Single-Family Home
 Built in 2010
 8,276sqft lot
 2 car garage
 $199/sqft
 Listed 1 month ago
Property Description
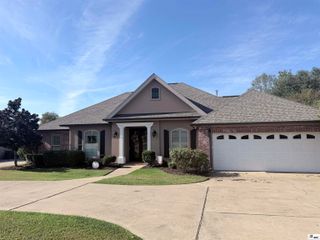
Looking for the charm of an established North Monroe neighborhood, the convenience of being minutes from everything, and outdoor space that's hard to find in this location? Welcome to 1908 Bienville Drive, where classic Acadian architecture, thoughtfully designed living spaces, and an exceptionally spacious backyard come together beautifully!! Built in 2010 and meticulously maintained, this charming 3~bedroom, 2~bath home offers an inviting open floor plan highlighted by soaring 14~foot ceilings, rich wood flooring, elegant plantation shutters, and a spacious living room featuring a fireplace and custom built~ins. The well~appointed kitchen boasts granite countertops, a generous island, abundant cabinetry, and a seamless connection to the living and dining areas, creating an ideal setting for everyday living and effortless entertaining. Each bedroom is generously proportioned, offering comfort and privacy, while a brand~new tankless water heater adds modern convenience. Outdoor living is equally impressive!! Enjoy quiet mornings or evenings entertaining on the screened~in patio, while the additional side patio provides the perfect space for grilling and gathering. Beyond the patios lies an exceptionally large backyard, a rare find in this highly desirable North Monroe neighborhood. With its timeless Acadian charm, spacious design, beautiful outdoor living areas, and unbeatable proximity to North Monroe's shopping, dining, and conveniences, 1908 Bienville Drive is a home that truly stands apart!!!
- Listing Status:
- Active
- Date Added:
- October 19, 2026
- Data Last Updated:
- November 19, 2026 at 2:08AM
- Listing Office:
- John Rea Realty :
- Listing Agent:
- Heather Grant : 318-614-3998
- MLS ID:
- 221322

- Style: Acadian
- Other Structures: Screened PorchOpen Patio
- Parking: Hard Surface Drv.Garage Door Opener
- Roofing: Architecture Style
- Windows: Double Pane WindowsPlantation ShuttersAll Stay
- General: Brick Veneer1Slab
- Road/Access: Paved
- HOA Amenities: None
- Originating MLS: NELAR API
- County: OUACHITA
- Zoning: ResLOT 9 RESUB OF LOTS 9 & 10 & LOTS 10 &11 RESUB OF LOT 1 BLK A BRIERFIELDTOWNHOMES121340
- Fencing: Wood
- Utilities: Natural Gas ConnectedElectric Company: Entergy
- Water: PublicElectric Company: City
- Sewer: Public Sewer
- Source: NELAR API
This listing courtesy of Heather Grant , John Rea Realty
Monthly Payment
- Principal & Interest $
- Property Taxes $
- Home Insurance $
- VA Funding Fee $

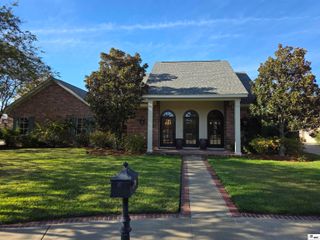
 New - 21 hours ago