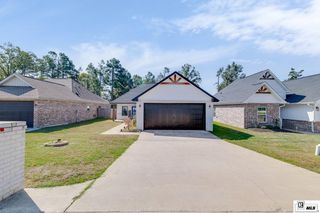
202 STONECLIFF DRIVE, West Monroe, LA 71291
- 4 beds |
- 2 baths |
- 1,868 sqft
 Single-Family Home
 Built in 1993
 0.52acre lot
 2 car garage
 $174/sqft
 Listed 2 days ago
Property Description
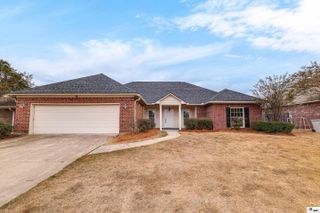
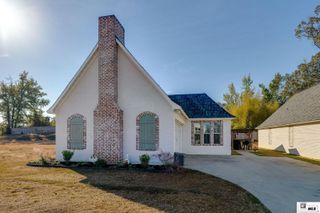
Welcome home to this lovely 4 bedroom , 2 bath Acadian-style home in the family friendly Briarcliff subdivision of West Monroe! Featuring a desirable split floorplan and a welcoming front porch, this home offers comfort, charm, and plenty of space for the whole family. The spacious living room features a wood burning fireplace with gas starter and beautiful built-in bookcases on either side. The kitchen offers abundant cabinetry, oversized drawers, and granite countertops throughout. Step out back to an open deck overlooking an extra-large backyard complete with a children's playland, storage room, and wood privacy fenc e, perfect for entertaining, relaxing, and making family memories! Zoned for George Welch Elementary, Good Hope Middle, and West Monroe High School. This charming home has so much to offer and is ready to welcome its next family!
- Listing Status:
- Active
- Date Added:
- November 16, 2026
- Data Last Updated:
- November 19, 2026 at 3:09AM
- Listing Office:
- Coldwell Banker Group One Realty :
- Listing Agent:
- Susan Simoneaux : 318-381-6914
- MLS ID:
- 221686

- Style: Acadian
- Other Structures: Open DeckPorch Covered
- Parking: Hard Surface Drv.Garage Door Opener
- Roofing: Architecture Style
- Windows: Double Pane WindowsBlindsAll Stay
- General: Brick VeneerVinyl Siding1Slab
- Road/Access: Paved
- HOA Amenities: Other30.0Annually
- Originating MLS: NELAR API
- County: OUACHITA
- Zoning: ResLot 26 Briarcliff Subdivision41867
- Fencing: Wood
- Utilities: Natural Gas ConnectedElectric Company: Entergy
- Water: PublicElectric Company: Greater Ouachita
- Sewer: Public Sewer
- Source: NELAR API
This listing courtesy of Susan Simoneaux , Coldwell Banker Group One Realty
Monthly Payment
- Principal & Interest $
- Property Taxes $
- Home Insurance $
- VA Funding Fee $

 New - 1 day ago