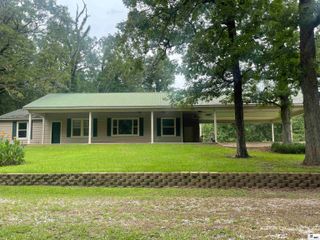
115 PINEY COVE, West Monroe, LA 71291
- 4 beds |
- 2 baths |
- 1,519 sqft
 Single-Family Home
  Built in 2021
  6,098sqft lot
 2 car garage
  $189/sqft
  Listed 17 days ago
Property Description
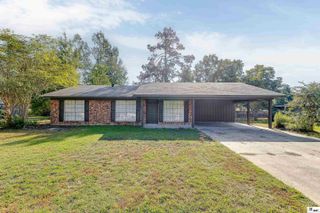
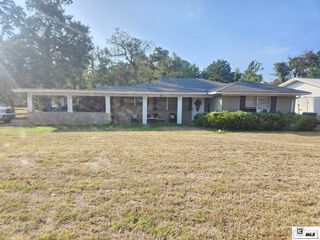
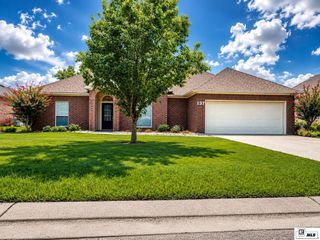
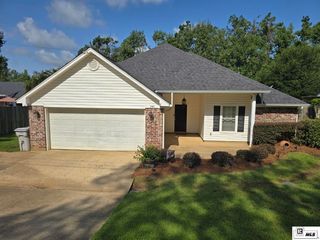
Craftsman-style home located in the heart of West Monroe just off Norris Lane! Built in 2021, this one owner home offers a convenient location less than 5 minutes from I-20, hospitals, grocery stores, restaurants, and local shopping. The open floor plan features 4 bedrooms, 2 bathrooms, abundant natural light, a walk-in pantry, and a cozy gas-log fireplace in the living area. Interior features include granite countertops throughout, custom kitchen backsplash, wood-look vinyl flooring, a gas stove, tankless water heater, built-in cabinet off garage, and more. The spacious primary suite features a custom-tiled zero-entry walk-in shower with frameless glass, jetted tub, double vanities, and a walk-in closet. Outside, enjoy a spacious fenced backyard, landscaping, and covered patio perfect for relaxing or entertaining. HOA dues are $150 per year. All information is deemed reliable but not guaranteed. Buyer and buyer's agent to verify all measurements and information.
- Listing Status:
- Active
- Date Added:
- September 17, 2026
- Data Last Updated:
- October 5, 2026 at 4:06AM
- Listing Office:
- Coldwell Banker Group One Realty :
- Listing Agent:
- Dawn Bailey : 318-372-6550
- MLS ID:
- 220937

- General: Bath
- Style: Traditional
- Other Structures: Covered Patio
- Parking: Hard Surface Drv.Garage Door Opener
- Roofing: Architecture Style
- Windows: Double Pane WindowsNegotiable
- General: Brick VeneerMasonite1Slab
- Road/Access: Paved
- HOA Amenities: Road Maintenance150.0
- Originating MLS: NELAR API
- County: OUACHITA
- Zoning: Res.Lot 8 Piney Cove Villa136627
- Fencing: Wood
- Utilities: Electric Company: Entergy
- Water: PublicElectric Company: Greater Ouachita
- Sewer: Public Sewer
- Source: NELAR API
This listing courtesy of Dawn Bailey , Coldwell Banker Group One Realty
Monthly Payment
- Principal & Interest $
- Property Taxes $
- Home Insurance $
- VA Funding Fee $