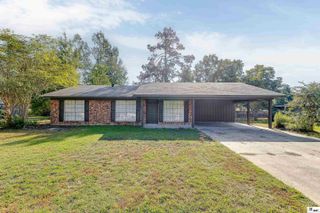
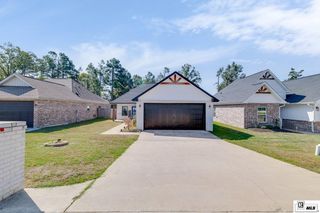
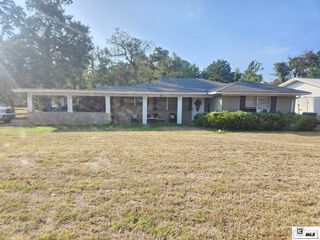
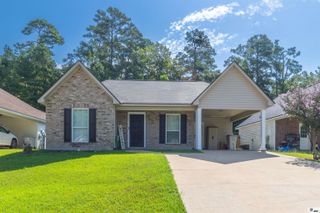
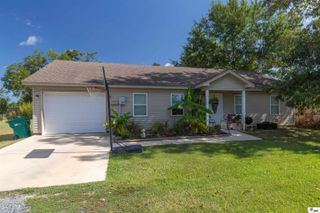
341 AVANT ROAD, West Monroe, LA 71291
- 3 beds |
- 2 baths |
- 1,392 sqft
 Single-Family Home
  Built in 2006
  0.36acre lot
 2 car garage
  $186/sqft
  Listed 1 month ago
Property Description
Welcome to 341 Avant Road in West Monroe, a thoughtfully designed three-bedroom, two-bath home offering comfortable living, adequate storage, and excellent indoor-outdoor entertaining space. The open floor plan creates an easy flow between the living room, dining area, and spacious kitchen, while the gas log fireplace provides a warm and inviting focal point. The large kitchen offers generous cabinet storage, under-cabinet lighting, a breakfast area, and a convenient bar for casual dining or gathering with guests. A split floor plan provides added privacy, and every bedroom includes its own walk-in closet. The guest bathroom, two-car garage, and numerous storage options add to the home's everyday functionality. Step outside to a 12x20 covered back porch, ideal for relaxing, grilling, or entertaining throughout the year. Beyond the porch is a large, fully fenced backyard. An architectural roof installed in 2022 adds further value. Conveniently located near town, this home combines space, storage, privacy, and accessibility.
- Listing Status:
- Active
- Date Added:
- August 11, 2026
- Data Last Updated:
- October 5, 2026 at 5:09AM
- Listing Office:
- Coldwell Banker Group One Realty :
- Listing Agent:
- Craig Morris : 318-381-6683
- MLS ID:
- 220444

- Style: Traditional
- Other Structures: Covered PatioPorch Covered
- Parking: Hard Surface Drv.Garage Door Opener
- Roofing: Architecture Style
- Windows: Double Pane WindowsValance
- General: Brick Veneer1Slab
- HOA Amenities: None
- Originating MLS: NELAR API
- County: OUACHITA
- Zoning: Lot 4Resub of Lots 123.4 of Pleasant Valley Subdivsion110747
- Fencing: Wood
- Utilities: Electric Company: Entergy
- Water: PublicElectric Company: Greater Ouachita
- Sewer: Public Sewer
- Source: NELAR API
This listing courtesy of Craig Morris , Coldwell Banker Group One Realty
Monthly Payment
- Principal & Interest $
- Property Taxes $
- Home Insurance $
- VA Funding Fee $