204 DUPONT DRIVE, West Monroe, LA 71291
- 3 beds |
- 2 baths |
- 1,643 sqft
 Single-Family Home
  Built in 1968
  0.3acre lot
 2 car garage
  $158/sqft
  Listed 6 days ago
Property Description
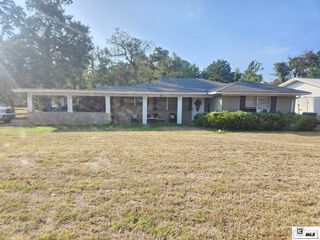
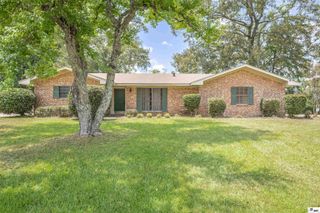
Welcome to this beautifully updated 3 bedroom, 2 bathroom home located in Darbonne Hills subdivision. Thoughtfully designed with neutral colors and luxury vinyl plank flooring throughout, the home offers a warm, inviting atmosphere. The open floor plan is enhanced by large windows throughout, filling the home with abundant natural light. The spacious living room flows seamlessly into the dining area, where a charming brick fireplace creates a welcoming focal point. The bright kitchen offers plenty of cabinet and counter space, stainless steel appliances, granite countertops, and convenient breakfast bar seating. The spacious primary suite provides a relaxing retreat, while the ensuite bathroom features granite countertops and a beautiful tiled walk-in shower. The additional bedrooms are generously sized, and the second bathroom offers plenty of space and functionality. A large laundry room offers convenient extra storage. Outside, enjoy the open patio overlooking the large, fenced-in backyard. This home is ready for its next owner! Scheduled your appointment today before it's too late!
- Listing Status:
- Active
- Date Added:
- September 28, 2026
- Data Last Updated:
- October 5, 2026 at 3:08AM
- Listing Office:
- Keller Williams Parishwide Partners :
- Listing Agent:
- Shane Wooten : 318-348-1943
- MLS ID:
- 221079

- Style: Traditional
- Other Structures: Porch CoveredOpen Patio
- Parking: Hard Surface Drv.
- Roofing: Asphalt Shingle
- Windows: MetalNone
- General: Brick Veneer1Slab
- Road/Access: Paved
- HOA Amenities: None
- Originating MLS: NELAR API
- County: OUACHITA
- Zoning: SOUTH 90 FT LOT 67 & NO 10 FTLOT 68 UNIT 1 D'ARBONNE HILLSADDN23564
- Fencing: Chain Link
- Utilities: Natural Gas ConnectedElectric Company: Entergy
- Water: PublicElectric Company: Greater Ouachita
- Sewer: Public Sewer
- Source: NELAR API
This listing courtesy of Shane Wooten , Keller Williams Parishwide Partners
Monthly Payment
- Principal & Interest $
- Property Taxes $
- Home Insurance $
- VA Funding Fee $