137 WATSON CIRCLE, West Monroe, LA 71291
- 3 beds |
- 2 baths |
- 1,821 sqft
 Single-Family Home
  Built in 2003
  0.26acre lot
 2 car garage
  $170/sqft
  Listed 1 month ago
Property Description
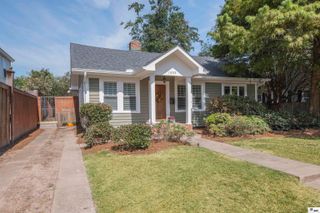
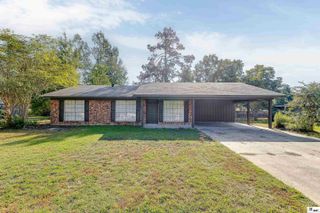
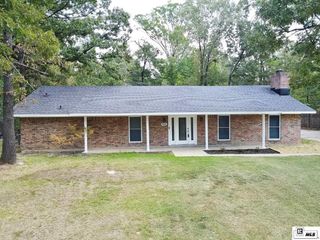
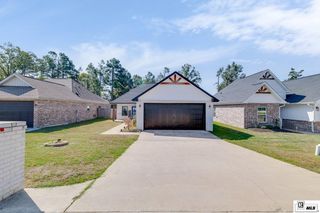
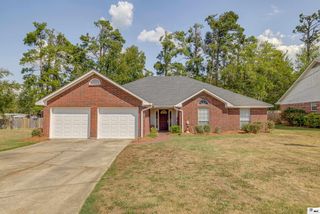
Conveniently located in West Monroe and tucked away in the established Watson Place subdivision, this spacious brick home offers a comfortable layout with plenty of character and thoughtful details throughout. The inviting living room features a fireplace, large windows, ceiling fan and beautiful crown molding, while the open design provides an easy flow into the kitchen and dining areas. The kitchen offers abundant cabinetry, ample counter space, an electric range, microwave and dishwasher, with a raised breakfast bar providing additional seating and workspace. The dining area is highlighted by classic columns, crown molding and an arched window that brings in plenty of natural light. The primary bedroom features a distinctive tray ceiling with crown molding, ceiling fan, wood-look flooring and a walk-in closet. The primary bath includes a jet tub. Additional features include double-pane windows, central air, natural gas heating, a spacious attached two-car garage and a covered porch. Outside, the property features a landscaped lot, sprinkler system, mature trees, gutters, paved driveway and an enclosed patio that provides additional space to enjoy. With convenient access to West Monroe shopping, dining and major thoroughfares while being situated in a quiet neighborhood setting, this home offers a great combination of comfort and convenience. Schedule your private showing today!
- Listing Status:
- Active
- Date Added:
- August 28, 2026
- Data Last Updated:
- October 5, 2026 at 4:06AM
- Listing Office:
- BetterHomes&GardensVeranda : 318-325-1869
- Listing Agent:
- Dustin Posey : 318-331-8136
- MLS ID:
- 220722

- General: Rain GuttersBath
- Style: Traditional
- Other Structures: Enclosed PatioPorch Covered
- Parking: Hard Surface Drv.
- Roofing: Architecture Style
- Windows: Double Pane WindowsNegotiable
- General: Brick VeneerVinyl Siding1Slab
- Road/Access: Paved
- HOA Amenities: None
- Originating MLS: NELAR API
- County: OUACHITA
- Zoning: LOT26 WATSON PLACE112853
- Fencing: Wood
- Utilities: Natural Gas ConnectedElectric Company: Entergy
- Water: PublicElectric Company: Greater Ouachita
- Sewer: Public Sewer
- Source: NELAR API
This listing courtesy of Dustin Posey , BetterHomes&GardensVeranda
Monthly Payment
- Principal & Interest $
- Property Taxes $
- Home Insurance $
- VA Funding Fee $