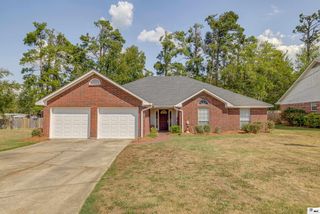
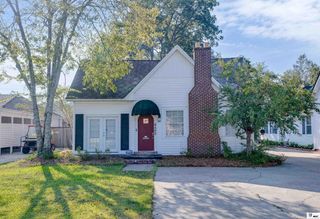
906 DEAN CHAPEL ROAD, West Monroe, LA 71291
- 3 beds |
- 2 baths |
- 2,148 sqft
 Single-Family Home
  Built in 1974
  0.71acre lot
 2 car garage
  $133/sqft
  Listed 11 days ago
Property Description
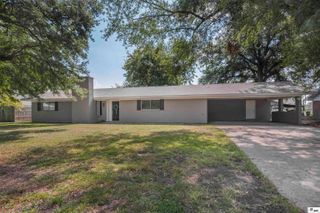
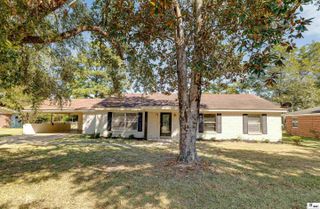
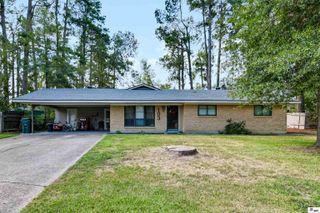
Move-in ready, exceptionally clean, and lovingly maintained, this 3-bedroom, 2-bath home offers the space, comfort, and Southern charm that make a house feel like home. Situated on two separately fenced .35-acre lots totaling approximately .70 acres, the property is shaded by mature trees and offers plenty of outdoor space to relax, enjoy a quiet afternoon, or watch the kids or pets play. Inside, generously sized bedrooms and a spacious living room provide plenty of room to spread out. Vaulted ceilings and a beautiful brick fireplace create a warm and inviting gathering space. The roomy kitchen offers an abundance of cabinetry and counter space, a breakfast bar, and a large walk-in pantry with built-in shelving. All appliances remain, including the refrigerator, freezer, washer, and dryer. The spacious primary suite features his-and-her closets and a large bath with dual sinks, extensive cabinetry and counter space, a seated vanity area, and a large soaking tub. The secondary bedrooms are generously sized, with one offering a built-in desk, shelving, and cabinetry—perfect for homework, hobbies, or a home workspace. The oversized guest bath provides even more counter space and cabinetry. Fresh paint throughout, new carpet in the primary bedroom, new toilets, updated lighting, and LED bulbs add to the move-in-ready appeal. Outside, you’ll find a separate workshop, additional storage room off the carport, double-gated access, and several outbuildings that remain with the property. Located in the desirable Claiborne school zone and convenient to shopping, dining, and everyday amenities. Whether you’re gathering around the fireplace, enjoying the shade outdoors, working on a project in the shop, or simply appreciating the extra room this property provides, there’s a lot to love here. Be sure to take a look at the virtual tour!
- Listing Status:
- Active
- Date Added:
- September 24, 2026
- Data Last Updated:
- October 5, 2026 at 5:09AM
- Listing Office:
- Coldwell Banker Group One Realty :
- Listing Agent:
- Chasity Albritton : 318-355-0431
- MLS ID:
- 221055

- General: WorkshopStorage
- Style: Traditional
- Other Structures: Porch Covered
- Roofing: Architecture Style
- Windows: Double Pane WindowsSome Stay
- General: Brick Veneer1Slab
- Road/Access: Paved
- HOA Amenities: 0.0
- Originating MLS: NELAR API
- County: OUACHITA
- Zoning: ResidentiaLengthy see attached269 & 265
- Fencing: Chain Link
- Utilities: Electric Company: Entergy
- Water: PublicElectric Company: Greater Ouachita
- Sewer: Public Sewer
- Source: NELAR API
This listing courtesy of Chasity Albritton , Coldwell Banker Group One Realty
Monthly Payment
- Principal & Interest $
- Property Taxes $
- Home Insurance $
- VA Funding Fee $