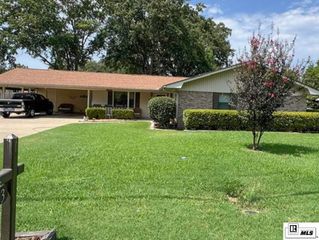
103 SHARON DRIVE, West Monroe, LA 71291
- 4 beds |
- 3 baths |
- 2,514 sqft
 Single-Family Home
  Built in 1957
  0.46acre lot
 2 car garage
  $95/sqft
  Listed 17 days ago
Property Description
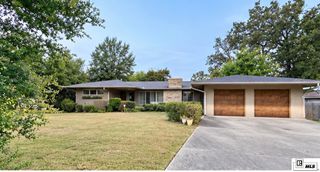
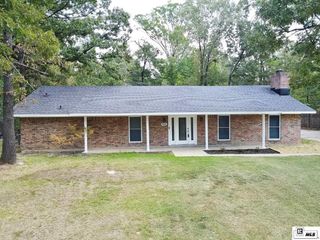
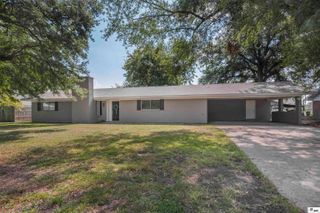
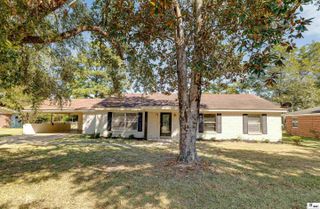
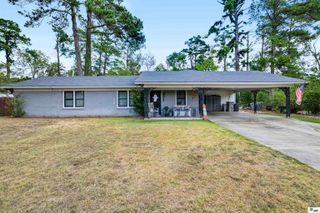
Welcome to 103 Sharon Dr, a beautifully well-maintained 4-bedroom, 3-bathroom home set on a generous 0.46-acre lot. Rich hardwood floors flow throughout the inviting interior, leading into an open kitchen complete with a seating bar and dining area that opens seamlessly into a spacious living room designed for gatherings. An extra family room offers incredible versatility, making it ideal for a home office, playroom, or hobby space. The home features two primary-style retreats—the main primary bedroom with a private en-suite bathroom and spacious closets, plus a second bedroom with its own private bath—while the remaining two bedrooms share access to a full bathroom. Outside, you'll find a covered 2-car carport, an enclosed patio perfect for extra storage or lounging, and a spacious, partially fenced backyard. Best of all, major high-ticket updates are already complete, including a 3-month-old roof, brand-new ceilings in the three back bedrooms, and dual water heaters for extra convenience
- Listing Status:
- Active
- Date Added:
- September 17, 2026
- Data Last Updated:
- October 5, 2026 at 3:08AM
- Listing Office:
- Harrison Lilly :
- Listing Agent:
- Harrison Lilly : 318-732-6030
- MLS ID:
- 220939

- General: Storage
- Style: Traditional
- Other Structures: Enclosed PatioCovered Patio
- Parking: Hard Surface Drv.
- Roofing: Architecture Style
- Windows: Double Pane WindowsNegotiable
- General: Brick Veneer1Slab
- Road/Access: Paved
- HOA Amenities: None
- Originating MLS: NELAR API
- County: OUACHITA
- Zoning: LOT 13 GLEN HEIGHTS ADDN20453
- Fencing: Chain Link
- Utilities: Natural Gas ConnectedElectric Company: Entergy
- Water: Tap Fee PaidPublicElectric Company: Greater Ouachita
- Sewer: Public Sewer
- Source: NELAR API
This listing courtesy of Harrison Lilly , Harrison Lilly
Monthly Payment
- Principal & Interest $
- Property Taxes $
- Home Insurance $
- VA Funding Fee $

 New - 2 days ago