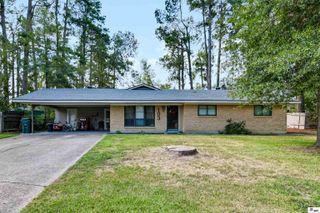
1912 HOWARD DRIVE, Monroe, LA 71201
- 4 beds |
- 3 baths |
- 2,392 sqft
 Single-Family Home
  Built in 1961
  0.34acre lot
 2 car garage
  $115/sqft
  Listed 12 days ago
Property Description
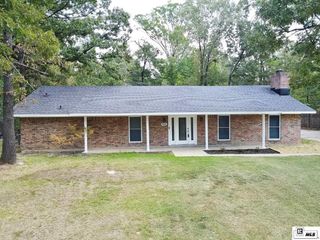
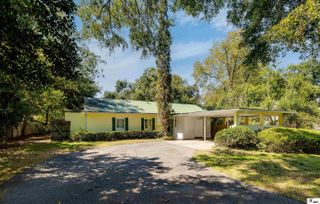
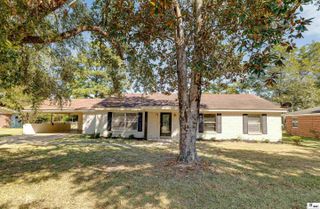
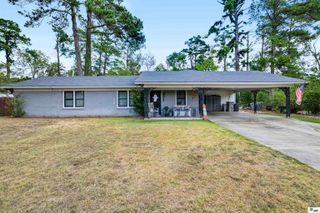
Spacious 4-bedroom, 3-bath home located in the heart of North Monroe, offering plenty of room and versatility! This home features a comfortable living room, separate den, and dedicated office—perfect for working from home or creating a quiet study space. The kitchen offers granite countertops, stainless and black appliances, and ample storage. There is a 22x19 shop attached to the home that has plumbing for a bathroom. This could be converted for extra living space. Throughout the home, you’ll find plenty of storage space to help keep everything organized. Recent updates include a new roof, adding extra peace of mind for the new owner, freshly painted throughout the home. Outside, enjoy the convenience of a 2-car carport along with an impressive 24x17 storage building/shop, perfect for hobbies, projects, equipment, or additional storage. Conveniently located close to shopping, dining, schools, medical facilities, and everyday necessities, with many amenities within walking distance. If you’re looking for a spacious home with multiple living areas, an office, great storage, and a shop in a convenient North Monroe location, this one is worth a look!
- Listing Status:
- Active
- Date Added:
- September 22, 2026
- Data Last Updated:
- October 5, 2026 at 1:06AM
- Listing Office:
- John Rea Realty :
- Listing Agent:
- Rona Stapleton : 318-235-4197
- MLS ID:
- 221033

- General: WorkshopStorage
- Style: Traditional
- Other Structures: Covered Patio
- Roofing: Asbestos Shingle
- Windows: Single PaneNone
- General: Brick Veneer1Slab
- HOA Amenities: None
- Originating MLS: NELAR API
- County: OUACHITA
- Zoning: ResLOT 7 JOHN HEIGHTS ADDN51456
- Fencing: Other
- Utilities: Natural Gas Not AvailableElectric Company: Entergy
- Water: PublicElectric Company: City
- Sewer: Public Sewer
- Source: NELAR API
This listing courtesy of Rona Stapleton , John Rea Realty
Monthly Payment
- Principal & Interest $
- Property Taxes $
- Home Insurance $
- VA Funding Fee $

 New - 2 days ago