1303 SPENCER AVENUE, Monroe, LA 71201
- 3 beds |
- 2 baths |
- 1,997 sqft
 Single-Family Home
  Built in 1935
  7,405sqft lot
 —— car garage
  $142/sqft
  Listed 6 days ago
Property Description
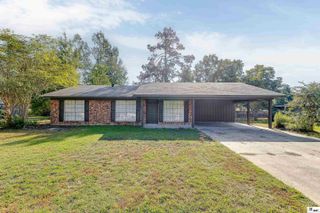
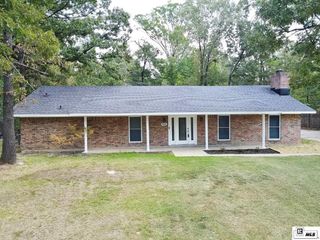
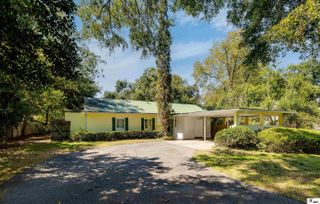
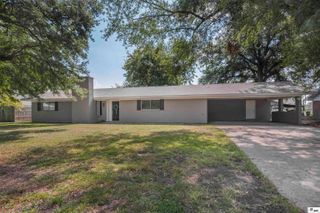
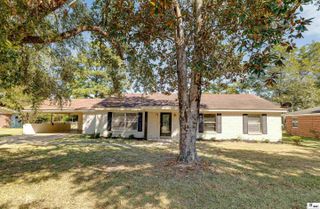
1303 Spencer Avenue is filled with the kind of character, craftsmanship, and architectural charm that is difficult to recreate in homes built today. This distinctive 3-bedroom, 2-bath home welcomes you with cottage-style curb appeal and continues to impress inside with generous room sizes, beautiful wood floors, substantial millwork, French doors, and an abundance of windows that fill the home with natural light. The spacious living and dining areas offer plenty of room for gathering and entertaining, while the updated kitchen complements the home's vintage character with rich wood cabinetry, stone countertops, stainless appliances, tile backsplash, and ample storage. Both bathrooms have been thoughtfully updated, and the window-filled sunroom offers a wonderfully flexible space for an office, sitting room, studio, or quiet retreat. The outdoor areas add another special dimension to the property. A fenced backyard surrounded by mature trees and greenery offers privacy and room to relax, garden, or entertain. Multiple deck areas have loads of potential to become an incredible outdoor living space—imagine comfortable seating, string lights, planters, and a dining area tucked into this charming setting. A detached storage building provides additional space for lawn equipment, hobbies, or storage. With its quaint cottage architecture and touches reminiscent of New Orleans style, 1303 Spencer Avenue isn't a cookie-cutter home—it has a personality all its own. Convenient to shopping, groceries, dining, gas, and everyday necessities, 1303 Spencer Avenue offers a rare opportunity to own a home with history, personality, and charm that simply can't be duplicated today.
- Listing Status:
- Active
- Date Added:
- September 28, 2026
- Data Last Updated:
- October 5, 2026 at 2:07AM
- Listing Office:
- John Rea Realty :
- Listing Agent:
- Cara Sampognaro : 318-381-0385
- MLS ID:
- 221096

- General: Storage
- Style: Traditional
- Other Structures: Open Deck
- Roofing: Architecture Style
- Windows: Double Pane WindowsShutters
- General: Vinyl Siding1Pillar/Post/Pier
- Road/Access: Paved
- HOA Amenities: None
- Originating MLS: NELAR API
- County: OUACHITA
- Zoning: ResFAIRVIEW ADDN RESUB LT 14-23 BLK1 & BLK 8-11 FAIRVIEW SUBD OF PARGOUD87351
- Fencing: Wood
- Utilities: Natural Gas ConnectedElectric Company: Entergy
- Water: PublicElectric Company: City
- Sewer: Public Sewer
- Source: NELAR API
This listing courtesy of Cara Sampognaro , John Rea Realty
Monthly Payment
- Principal & Interest $
- Property Taxes $
- Home Insurance $
- VA Funding Fee $