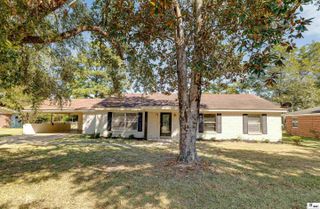
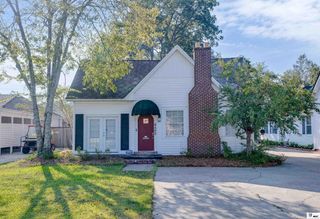
138 LANDREAUX DRIVE, West Monroe, LA 71291
- 3 beds |
- 2 baths |
- 2,040 sqft
 Single-Family Home
  Built in 2000
  0.44acre lot
 2 car garage
  $154/sqft
  Listed 18 days ago
Property Description
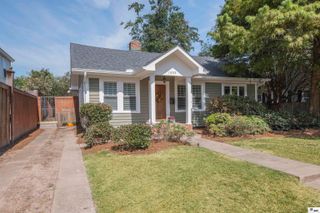
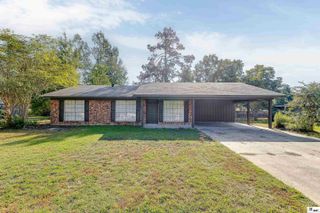
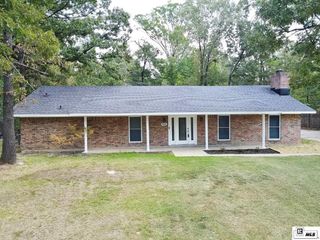
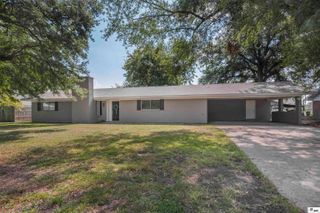
Welcome to this spacious 3 bedroom, 2 bathroom home nestled on a generous lot in D`Arbonne Hills Subdivision. Neutral colors, thick crown molding, and a blend of vinyl, laminate, and carpet flooring create a warm feeling throughout. The spacious living room features durable vinyl flooring and a beautiful brick gas fireplace, providing the perfect setting for relaxing. The bright kitchen offers an abundance of cabinet and counter space, along with a convenient center island. Just off the kitchen is a casual dining area, while a separate formal dining room provides additional space for entertaining and special occasions. The generously sized primary suite features carpet flooring and an elegant tray ceiling. The primary en suite is designed for comfort, offering dual vanities, a whirlpool tub, separate walk-in shower, and a spacious walk-in closet. Step outside to enjoy the covered patio overlooking the expansive backyard, offering plenty of room for outdoor entertaining, gardening, or relaxing. This home is ready for its next owners!! Schedule your appointment today before it`s too late!!!!
- Listing Status:
- Active
- Date Added:
- September 16, 2026
- Data Last Updated:
- October 5, 2026 at 1:06AM
- Listing Office:
- Keller Williams Parishwide Partners :
- Listing Agent:
- Shane Wooten : 318-348-1943
- MLS ID:
- 220929

- General: Rain GuttersBath
- Style: Traditional
- Other Structures: Covered PatioPorch Covered
- Parking: Hard Surface Drv.Garage Door Opener
- Roofing: Architecture Style
- Windows: Double Pane WindowsNegotiable
- General: Brick Veneer1Slab
- Road/Access: Paved
- HOA Amenities: None
- Originating MLS: NELAR API
- County: OUACHITA
- Zoning: LOT 13 UNIT 9 DARBONNE HILLS SUB105860
- Fencing: Wood
- Utilities: Natural Gas ConnectedElectric Company: Entergy
- Water: PublicElectric Company: Greater Ouachita
- Sewer: Public Sewer
- Source: NELAR API
This listing courtesy of Shane Wooten , Keller Williams Parishwide Partners
Monthly Payment
- Principal & Interest $
- Property Taxes $
- Home Insurance $
- VA Funding Fee $