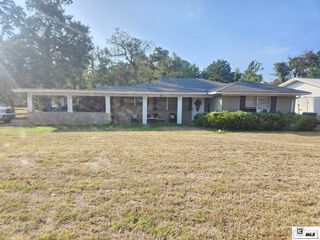
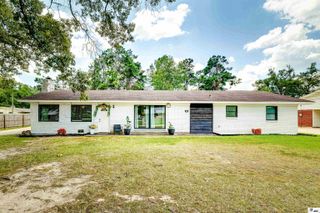
1408 MILTON STREET, Monroe, LA 71201
- 2 beds |
- 2 baths |
- 1,782 sqft
 Single-Family Home
  Built in 1929
  7,405sqft lot
 1 car garage
  $149/sqft
  Listed 18 days ago
Property Description
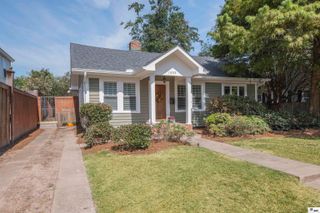
Step into the timeless charm of the 1920s with all the modern updates you've been looking for! Ideally located in town and close to everything, this beautifully maintained 2 bedroom, 2 bathroom home offers warmth, character, and comfortable living throughout. Inside, you'll find hardwood and tile flooring throughout, neutral colors, recessed lighting, and thick crown molding that beautifully complement the home's classic character. The spacious living room is filled with natural light from several large windows and features a cozy gas log fireplace, creating the perfect space to relax. The updated kitchen is both beautiful and functional, featuring granite countertops, a gorgeous tile backsplash, stainless steel appliances, abundant cabinet and counter space, and a convenient island. Just off the kitchen is a charming breakfast area with a built-in bench, perfect for casual meals or morning coffee. For more formal occasions, the home also offers a separate dedicated dining room. Both bedrooms and bathrooms are generously sized. A separate den/study offers additional living space and could easily serve as a third bedroom, depending on your needs. Step outside directly from the kitchen onto the partially covered deck, an ideal spot for entertaining, grilling, or simply enjoying the outdoors. The spacious yard is fenced and private, providing room to relax, play, or garden. Additional conveniences include extra parking at the front of the home and a nice storage room located at the back of the carport. This one has much more to offer, so come see it before it's too late!
- Listing Status:
- Active
- Date Added:
- September 16, 2026
- Data Last Updated:
- October 5, 2026 at 2:07AM
- Listing Office:
- Keller Williams Parishwide Partners :
- Listing Agent:
- Shane Wooten : 318-348-1943
- MLS ID:
- 220925

- Style: Bungalow
- Other Structures: Covered PatioPorch Open
- Parking: Hard Surface Drv.
- Roofing: Asbestos Shingle
- Windows: Double Pane WindowsNegotiable
- General: Vinyl Siding1
- Road/Access: Paved
- HOA Amenities: None
- Originating MLS: NELAR API
- County: OUACHITA
- Zoning: LOT 5 SQ 9 FAIRVIEW ADDN45455
- Fencing: Wood
- Utilities: Natural Gas ConnectedElectric Company: Entergy
- Water: PublicElectric Company: City
- Sewer: Public Sewer
- Source: NELAR API
This listing courtesy of Shane Wooten , Keller Williams Parishwide Partners
Monthly Payment
- Principal & Interest $
- Property Taxes $
- Home Insurance $
- VA Funding Fee $