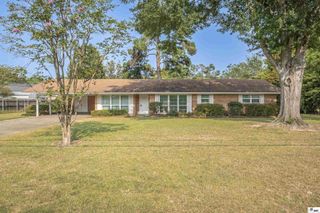
113 JENNIFER LANE, West Monroe, LA 71291
- 3 beds |
- 2 baths |
- 1,964 sqft
 Single-Family Home
  Built in 1973
  0.25acre lot
 2 car garage
  $120/sqft
  Listed 2 months ago
Property Description
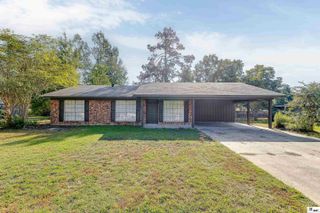
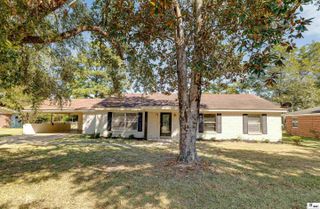
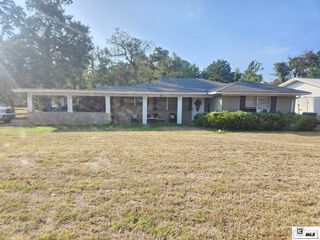
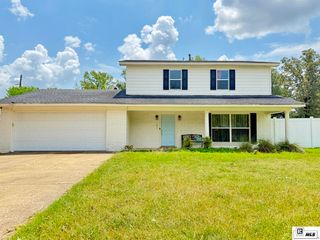
Welcome to 113 Jennifer Lane in West Monroe. A quiet dead-end street where the kids can ride their bikes in a safe environment. This 3 Bedroom, 2 Bath traditional Home has only been occupied by the original owners. Walk into the large living room off the garage with hardwood floors and a brick fireplace. A great place to host family gatherings and holiday traditions. The kitchen and breakfast area have been updated with ceramic tile flooring throughout. Right off the kitchen is the enclosed sun porch, which is a great extra space for entertaining or just to read & relax in. The back yard is fenced in for all the fur babies and has a great portable building for storage. Conveniently located to I-20, schools and shopping. Call your favorite Realtor for a private showing today.
- Listing Status:
- Active
- Date Added:
- August 1, 2026
- Data Last Updated:
- October 5, 2026 at 4:06AM
- Listing Office:
- Heather Green Realty :
- Listing Agent:
- Heather Green : 318-331-8925
- MLS ID:
- 220341

- General: Rain GuttersStorage
- Style: Traditional
- Other Structures: Enclosed PatioPorch Covered
- Parking: Hard Surface Drv.
- Roofing: Asphalt Shingle
- Windows: Single PaneDouble Pane WindowsAll Stay
- General: Brick VeneerVinyl Siding1Slab
- HOA Amenities: None
- Originating MLS: NELAR API
- County: OUACHITA
- Zoning: Lot 13 Royal Pines Addn Unit 126850
- Fencing: Chain LinkWood
- Utilities: Natural Gas ConnectedElectric Company: Entergy
- Water: PublicElectric Company: Greater Ouachita
- Sewer: Public Sewer
- Source: NELAR API
This listing courtesy of Heather Green , Heather Green Realty
Monthly Payment
- Principal & Interest $
- Property Taxes $
- Home Insurance $
- VA Funding Fee $

 New - 3 days ago