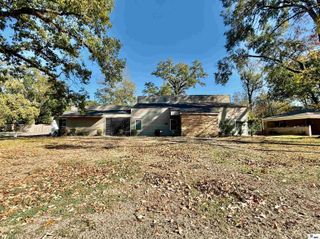
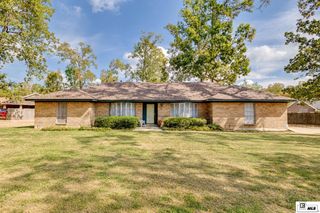
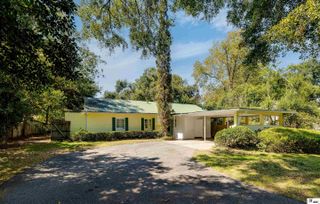
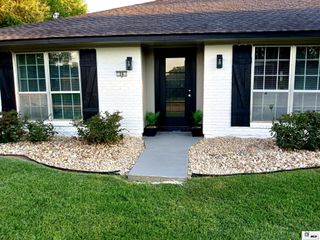
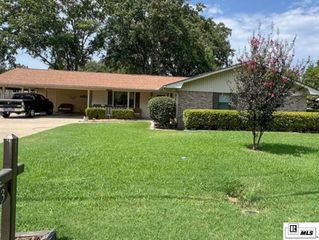
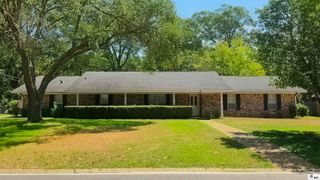
302 GLENMAR AVENUE, Monroe, LA 71201
- 3 beds |
- 2 baths |
- 2,336 sqft
 Single-Family Home
 Built in 1947
 10,019sqft lot
 1 car garage
 $115/sqft
 Listed 2 days ago
Property Description
Welcome home to this charming 3 bedroom, 2 bath home in Monroe! Featuring an inviting open-concept floor plan, neutral color tones, and beautiful wood and laminate flooring throughout, this home offers comfort and style. The spacious living room boasts beautiful built-in shelving, while the large kitchen is sure to impress with abundant cabinet and counter space, granite countertops, and a gorgeous backsplash. Just off the kitchen, you'll find a cozy breakfast area, while a separate dining room provides the perfect space for hosting family and friends. A beautiful sunroom adds even more charm and offers a wonderful spot to relax and enjoy the natural light. The oversized primary suite features a spacious ensuite bathroom with dual vanities and plenty of closet space. The additional bedrooms are generously sized, and the utility room offers convenient extra storage. Step outside and discover even more to love! The spacious fenced backyard is perfect of entertaining, relaxing, or enjoying outdoor activities. Take your pick of the covered patio or the open patio featuring a beautiful gazebo. A convenient storage building provides additional space for all your outdoor needs. And there's more! This property also features a heated 300 sqft mother-in-law suite, offering endless possibilities! Conveniently located with easy access to schools, parks, shopping, and dining, this wonderful Monroe home offers space, charm, and versatility both inside and out. Schedule your appointment today before it's one!
- Listing Status:
- Active
- Date Added:
- November 16, 2026
- Data Last Updated:
- November 19, 2026 at 3:09AM
- Listing Office:
- Keller Williams Parishwide Partners :
- Listing Agent:
- Shane Wooten : 318-348-1943
- MLS ID:
- 221701

- General: GazeboShed(s)Guest House
- Style: Traditional
- Other Structures: Covered Patio
- Parking: Hard Surface Drv.
- Roofing: Asphalt Shingle
- Windows: Single PaneNegotiable
- General: Brick VeneerVinyl Siding1Pillar/Post/Pier
- Road/Access: Paved
- HOA Amenities: None
- Originating MLS: NELAR API
- County: OUACHITA
- Zoning: LOT IN SQ 20 DA BREARD JRS. HOME ADDN BEG 125 FT E OF 3RD ST & FRTG 67.67 FT ON SO SIDE GLENMAR AVEDEPTH 144.88 FT52734
- Fencing: Wood
- Utilities: Natural Gas ConnectedElectric Company: Entergy
- Water: PublicElectric Company: City
- Sewer: Public Sewer
- Source: NELAR API
This listing courtesy of Shane Wooten , Keller Williams Parishwide Partners
Monthly Payment
- Principal & Interest $
- Property Taxes $
- Home Insurance $
- VA Funding Fee $